Browse categories
English
$
USD
Connect to your AI

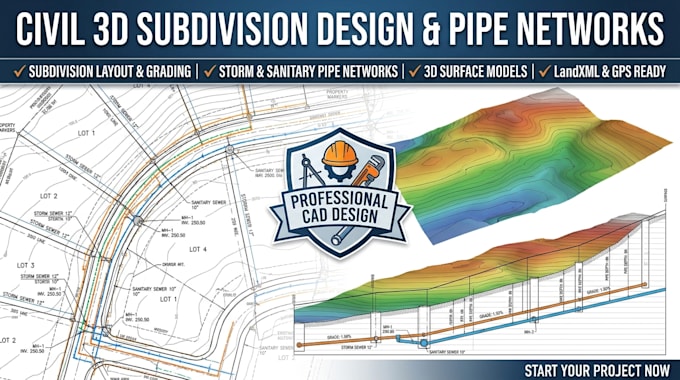

Need a professional Civil 3D subdivision site plan, complex grading design, or precise sanitary and storm pipe network modeling? I specialize in transforming raw survey data into compliant construction documentation using AutoCAD Civil 3D.
I serve developers, engineers, and contractors looking for accurate sub-consulting services.
Services Offered:
Why Choose Me:
Contact me today with your survey files to get started!
Please inform the freelancer of any preferences or concerns regarding the use of AI tools in the completion and/or delivery of your order.
Licensed Civil 3D
Languages
What file formats are required to begin the project?
Please provide the existing topographic survey in DWG format, raw point data (.CSV/.TXT), or a detailed boundary PDF site plan.
Do you use dynamic "Pipe Networks" in Civil 3D or static 2D lines?
I create fully dynamic Civil 3D Pipe Networks. This means all manholes, catch basins, and pipes are 3D objects that update in real-time when the grading or profile changes.
Can you deliver full Plan and Profile sheets for municipality approval?
Yes. This service is included in the Premium Package. I will generate professional, labeled sheets showing both the site plan view and the corresponding dynamic utility profiles.
How do you handle stormwater detention or retention pond modeling?
I use Civil 3D grading tools and stage-storage reports to design compliant stormwater ponds that coordinate seamlessly with the incoming storm pipe network.
