Browse categories
Explore
Fiverr Pro
English
$
USD






Looking for a professional 3D architectural model and realistic rendering?
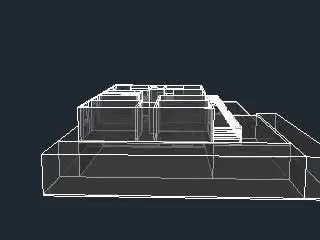
I can create a detailed 3D model of your residential building, house, or architectural project based on your AutoCAD plans, drawings, sketches, or reference images.
With over 10 years of experience in architectural drafting and 3D modeling, I focus on accuracy, detail, and professional presentation.
My services include:
* 3D architectural modeling
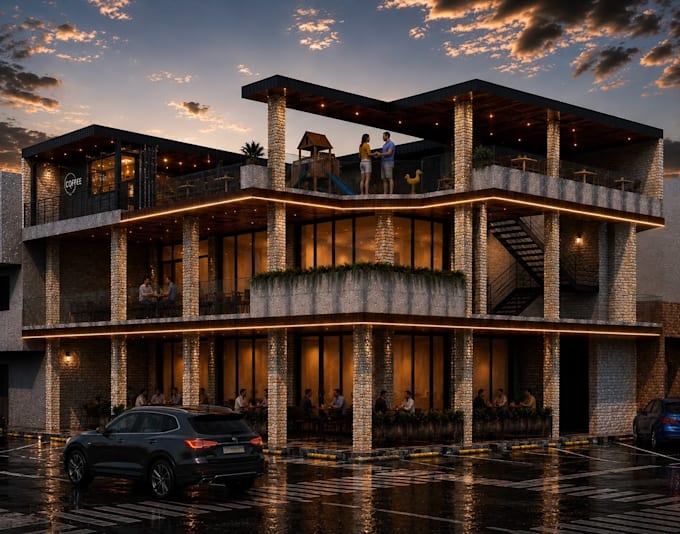
* Exterior architectural visualization
* Materials and textures
* Lighting setup
* Professional architectural renderings
* Modeling based on AutoCAD plans or reference images
I use Autodesk 3ds Max to create detailed and visually appealing architectural models and renderings.
Please contact me before placing an order so we can discuss your project and make sure I can meet your requirements.
I look forward to working with you!
Fiverr does not screen freelancers in this category. Please verify qualifications and discuss requirements with the freelancer before ordering, including any preferences regarding the use of AI tools.
Architectural CAD Specialist l AutoCAD l 3D Modeling
Languages
Do you need my architectural plans to create the 3D model?
Yes. You can provide AutoCAD drawings, floor plans, sketches, PDFs, or reference images. I will use the information you provide to create the 3D model.
What type of projects do you work on?
I mainly work on residential buildings, houses, facades, and architectural projects. If you have a different type of project, please contact me before placing an order.
Do you provide realistic architectural renderings?
Yes. Depending on the package you choose, I can provide professional exterior renderings with materials, textures, lighting, and environmental elements.
Can you create a 3D model from an AutoCAD drawing?
Yes. I can use your AutoCAD plans as a reference to create an accurate 3D architectural model.
Can I request changes to the 3D model or rendering?
Yes. Each package includes a specific number of revisions. Please review the package details before ordering and provide all your requirements and references.