Browse categories
Explore
Fiverr Pro
English
$
USD

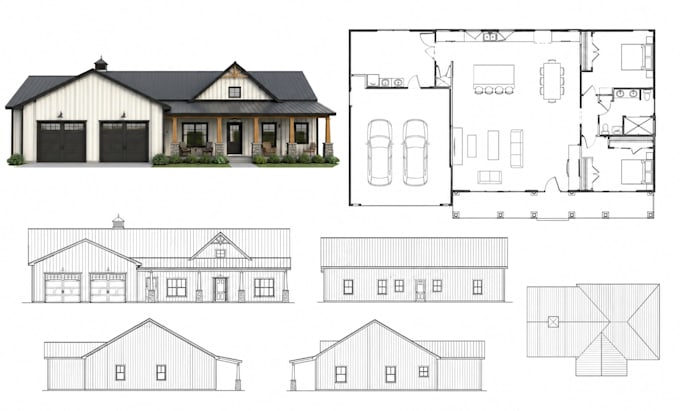
Are you looking for professional and detailed plans for your barndominium, pole barn, or metal building project? I can help!
I will create accurate, clean, and well-organized architectural plans tailored to your project requirements. Whether you need a modern barndominium, functional pole barn, agricultural structure, workshop, garage, or custom metal building, I will deliver detailed drawings designed to clearly communicate your vision.
My services include:
I focus on accuracy, functionality, and attention to detail to ensure your plans meet your specific needs. Simply provide your ideas, sketches, dimensions, or reference images, and I will turn them into professional drawings.
Let's bring your building project to life with high-quality, customized plans!
Fiverr does not screen freelancers in this category. Please verify qualifications and discuss requirements with the freelancer before ordering, including any preferences regarding the use of AI tools.
professional architectural plans and custom house plans
Languages
What do you need from me to start the project?
I will need your building dimensions, floor plan requirements, preferred layout, reference images, sketches, or any other details you have. The more information you provide, the better I can match your vision.
Can you create custom barndominium plans?
Yes! I can create custom barndominium plans based on your specific requirements, including room layouts, dimensions, garages, workshops, and other features.
Do you provide plans for pole barns and metal buildings?
Yes. I can create professional plans for pole barns, metal buildings, workshops, garages, agricultural structures, and other custom building projects.
Can you work from a hand-drawn sketch or existing plan?
Absolutely. You can provide a hand-drawn sketch, PDF, image, or existing plan, and I can use it as a reference to create clean and professional drawings.
Will the plans be ready for construction or permits?
The deliverables depend on the package you select and your project requirements. Please contact me before ordering to discuss your needs and confirm whether the drawings require additional review or approval by a licensed professional in your area.