Browse categories
Explore
Fiverr Pro
English
$
USD



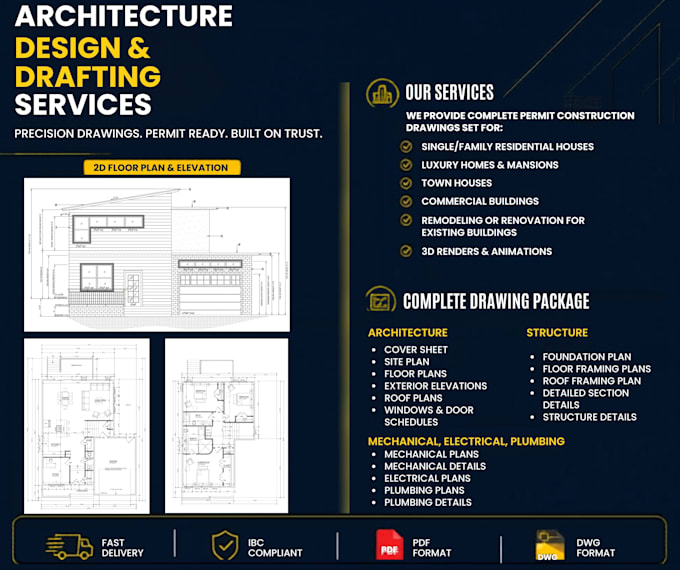
Looking for permit-ready architectural and construction drawings you can actually build from? I'm a civil and structural engineer who prepares accurate 2D floor plans, house plans, and complete architectural design and construction drawings for new construction, remodels, Home additions, and ADUs.
Most drafters treat the structure as an afterthought. I don't. With a structural engineering background, I keep your architectural, structural, and MEP drawings coordinated from the start, so the set holds up in plan review.
Deliverables:
2D floor plans from your sketch, delivered in PDF and DWG
I draft everything to your local building code, deliver clean, print-ready blueprints, and keep sheets and layers organized in the format you need.
Message me with your sketch or brief before ordering, and I'll give you an honest scope and quote.
Fiverr does not screen freelancers in this category. Please verify qualifications and discuss requirements with the freelancer before ordering, including any preferences regarding the use of AI tools.
The Civil and Architecture Design
Languages
What do I need to send before you start?
Your project location, scope of work, approximate square footage, and any sketches, PDFs, or reference drawings you have. If your building department has specific requirements, share those too and I'll work to them.
Do you follow local building codes?
Yes. I draft to your applicable local building code and permit review standards, and I keep the architectural, structural, and MEP sheets coordinated so they hold up in review. Final approval always rests with your local jurisdiction (AHJ).
Can you handle the structural and MEP side, not just floor plans?
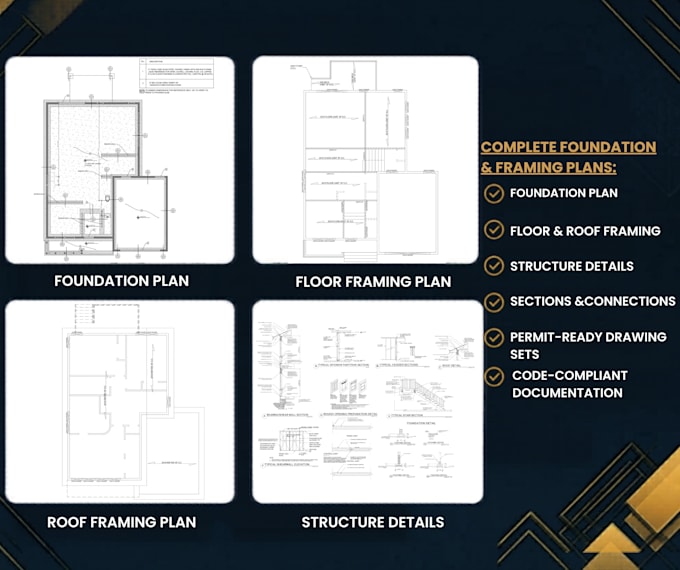
Yes, that's my strength. With a structural engineering background I can prepare foundation, framing, and structural details along with plumbing, electrical, and HVAC layouts, so you get one coordinated set instead of pieces from different people.
Do you take on larger or custom projects?
Absolutely. For bigger builds, commercial work, or anything outside the standard packages, message me first and I'll put together a custom quote and realistic timeline for you.
Do you provide engineering stamps?
Stamps aren't included by default, since they're tied to licensing in your specific jurisdiction. If your submission needs one, tell me before we start and we'll sort out how to handle it.
Which file formats will I receive?
lean, print-ready PDFs plus editable AutoCAD DWG source files, with organized sheets and tidy layers. If you need another format, just ask.