Browse categories
Explore
Fiverr Pro
English
$
USD


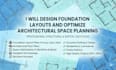
Need a professional foundation layout with smart space planning for your residential or commercial project? I create accurate, functional, and easy-to-read foundation layouts that maximize space efficiency while meeting your design goals.
Whether you're planning a new home, renovation, extension, or commercial building, I'll deliver clean and organized drawings that help simplify construction and improve usability.
What You'll Receive:
Why Choose Me?
Please contact me before ordering if your project is large or has special requirements. I look forward to helping you create an efficient, well-planned foundation layout for your project.
Fiverr does not screen freelancers in this category. Please verify qualifications and discuss requirements with the freelancer before ordering, including any preferences regarding the use of AI tools.
Industrial Architect for Factory and Warehouse Layout Designer
Languages
What information do you need to start?
Please provide sketches, measurements, site dimensions, reference images, or any design requirements you have.
Can you redesign an existing foundation layout?
Yes. I can improve existing layouts by optimizing space, circulation, and overall functionality.
Do you work on residential and commercial projects?
Yes. I design foundation layouts and space plans for homes, offices, retail spaces, apartments, and other building types.


