Browse categories
Explore
Fiverr Pro
English
$
USD
Need accurate and professional civil utility plans for your land development project?
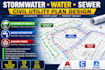
I provide stormwater drainage, water distribution, sanitary sewer and civil utility plan design for residential, commercial and site development projects. I can develop clear utility layouts showing proposed pipe networks, drainage structures, manholes, water mains, valves, hydrants, sewer connections, flow directions and other required utility information based on your project requirements.
My service can include stormwater drainage plans, water distribution layouts, sanitary sewer plans, utility coordination, pipe routing, plan/profile drawings, drainage and hydraulic calculations where applicable, and professional AutoCAD/Civil 3D deliverables.
Whether you need a single utility system or a coordinated stormwater, water and sewer package, I will focus on accuracy, clarity and practical design presentation.
Deliverables can be provided in PDF and DWG formats depending on your selected package.
Please send your survey/site plan, project requirements, applicable standards and any existing utility information before ordering.
Contact Me Before Ordering.

Project scale:
Building
Building type:
Residential
•
Industrial
•
Infrastructure
Material speciality:
Concrete
•
Wood
Please inform the freelancer of any preferences or concerns regarding the use of AI tools in the completion and/or delivery of your order.
Can you design all three utility systems in one project?
Yes. I can coordinate stormwater drainage, water distribution and sanitary sewer layouts as one civil utility plan package, depending on the project scope and available information.
Can you provide AutoCAD or Civil 3D files?
Yes. DWG/source files can be included depending on the selected package. Please confirm your required software and deliverable format before ordering.
