Browse categories
Explore
Fiverr Pro
English
$
USD


Need a professional floor plan that is clear, accurate, and easy to visualize? Poorly planned layouts can cause wasted space, design mistakes, costly revisions, and confusion during construction.
You need more than a basic drawing. You need a floor plan that helps you understand how every room, wall, door, window, and space will work together.
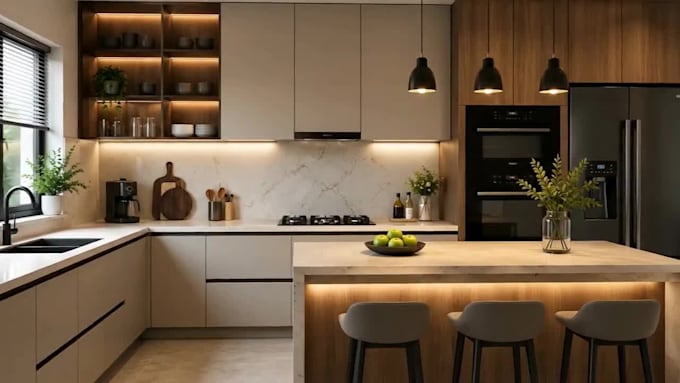
I will design your 2D floor plan, 3D floor plan, kitchen layout, and realistic 3D rendering based on your requirements. Youll get a clean, detailed, and visually appealing design that makes your space easier to understand and plan.
Whether you need a house floor plan, apartment layout, kitchen design, architectural drawing, AutoCAD floor plan, or 3D house rendering, I can help bring your ideas to life.
Ready to visualize your space? message me before ordering to discuss your project!
Fiverr does not screen freelancers in this category. Please verify qualifications and discuss requirements with the freelancer before ordering, including any preferences regarding the use of AI tools.
Turning Your Ideas Into Practical Plans and Smart Designs
Languages
What do you need to start my project?
Send your sketch, measurements, reference images, or existing floor plan.
Can you create both 2D and 3D floor plans?
Yes. I can create detailed 2D and 3D floor plans based on your needs.
Can you design a kitchen layout?
Yes. I can create a practical and attractive kitchen layout for your space.
Do you provide 3D rendering?
Yes. I can provide realistic 3D renders to help you visualize the finished space.
Can you work from a hand-drawn sketch?
A: Yes. A clear hand-drawn sketch with measurements is enough to get started.
Can I request revisions?
Yes. Revisions are included according to the package you choose.