Browse categories
Explore
Fiverr Pro
English
$
USD

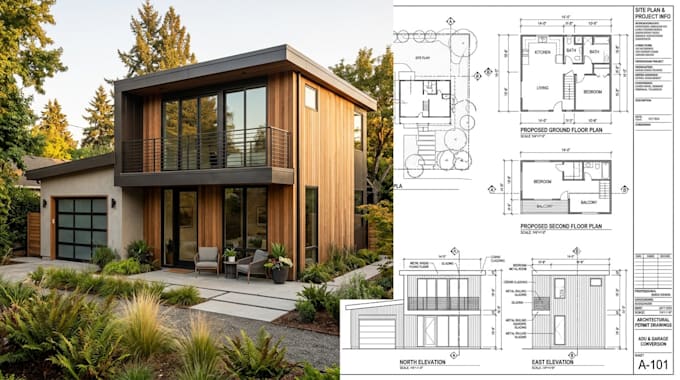
Planning an Accessary Dwelling Unit, backyard unit, garage conversion, guest house, or small residential addition?
I can create architectural drafting and drawing packages for ADU and garage conversion projects based on your existing plans, measurements, sketches, property information, and project requirements.
Depending on the selected package, drawings can include ADU floor plans, dimensions, elevations, building sections, site/plot plans, roof plans, layouts, annotations, and other architectural documentation within the agreed scope.
Services include:
Requirements can differ by city and jurisdiction. Please provide the project location and any available permit checklist or authority requirements so the drawing scope can be reviewed correctly.
Send your property dimensions, existing drawings, sketches, measurements, reference images, and desired layout before ordering.
Fiverr does not screen freelancers in this category. Please verify qualifications and discuss requirements with the freelancer before ordering, including any preferences regarding the use of AI tools.
Architectural Drafter and Revit BIM Specialist
Languages