Browse categories
Explore
Fiverr Pro
English
$
USD


WELCOME TO MY GIG
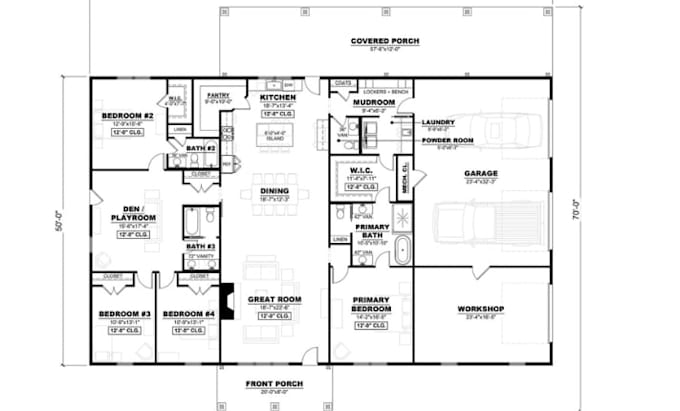
Custom 2D barndominium floor plan drafting service with accurate layouts designed for clear space planning, construction use, and professional presentation.
Every plan is created with precise measurements, clean architectural standards, and optimized room arrangements for barndominiums, pole barns, and country style homes.
I produce detailed 2D floor plans that clearly show room sizes, walls, doors, windows, and functional layouts suitable for builders, homeowners, architects, and permit submissions. Each design is crafted to match your ideas, sketches, or reference images with accuracy and clarity.
Specialized in barndominiums, pole barn houses, workshops, garages, and custom residential building layouts with efficient space usage and modern design structure.
What You Get
Designed for construction planning, permits, real estate presentation, and design visualization with clear and professional drafting quality.
Please message me before placing your order
Fiverr does not screen freelancers in this category. Please verify qualifications and discuss requirements with the freelancer before ordering, including any preferences regarding the use of AI tools.
Professional Custom 2D Barndominium Floor Plan Designer
Languages
Are dimensions included
Yes, all plans include accurate and clearly labeled dimensions.
Can you work from a sketch?
Yes, I can convert your sketch or idea into a professional 2D plan.