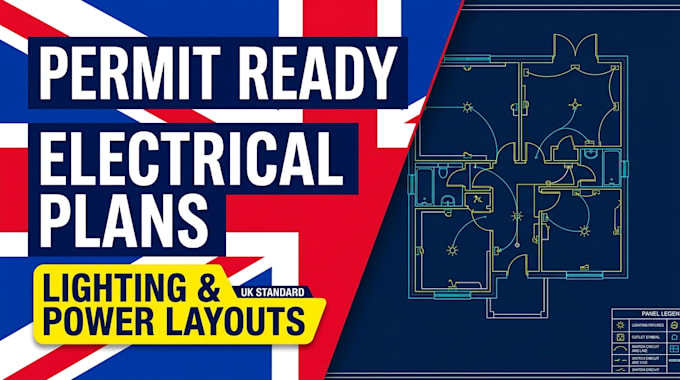
I will draw permit ready residential electrical plans

United Kingdom

I speak English

Site Plans and Civil CAD Drafting, AutoCAD

I provide CAD drafting support for site layouts, property plans, and civil drawing projects. My services include site plan drafting, parking layouts, access road layouts, plot plans, and converting sk...
About this Gig

Need an accurate, professional residential electrical plan for your city permit, home renovation, or contractor build? I draft detailed 2D CAD electrical layouts tailored to standard electrical codes and architectural guidelines.

I convert floor plan sketches, architectural drawings, or PDFs into clean, submittal-ready CAD electrical plans.

What Is Included in the Package:

  • Lighting Layout: Fixtures, recessed lights, ceiling fans, and exterior lighting.
  • Power & Receptacles: Standard 120V outlets, 240V heavy appliances, and GFCI outlets.
  • Switching Circuitry: Single-pole, 3-way, and dimmer switch wiring connections.
  • Electrical Legend: Standardized electrical symbols and load notes.
  • Deliverables: Print-ready PDF + editable DWG source file.

Why Choose My Service?

  • Precision CAD drafting for code compliance.
  • Fast turnaround and clear communication.
  • Revision support to address plan check notes.

Note: Load calculations are not included. Please message me with your floor plan before ordering!

Project scale:

Building

Building type:

Residential

•

Commercial

•

Industrial

Material speciality:

Concrete

•

Steel

Delivery style preference

Please inform the freelancer of any preferences or concerns regarding the use of AI tools in the completion and/or delivery of your order.