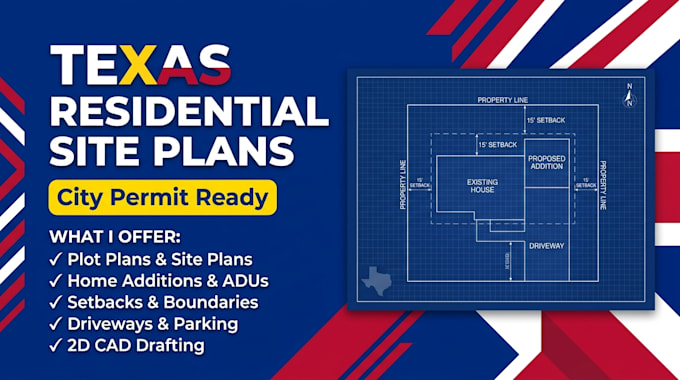
I will draw texas residential site plans for city permit

United Kingdom

I speak English

Site Plans and Civil CAD Drafting, AutoCAD

I provide CAD drafting support for site layouts, property plans, and civil drawing projects. My services include site plan drafting, parking layouts, access road layouts, plot plans, and converting sk...
About this Gig

Need a Texas-compliant site plan for your residential city permit? I draft precise 2D plot plans tailored to meet Texas local municipality guidelines and city planning requirements.

Whether you are adding an ADU, home extension, garage, driveway, deck, or pool, I transform GIS property data, tax maps, or rough sketches into submittal-ready CAD site plans.

What Is Included in the Package:

  • Property Line Boundaries: Parcel outlines and total lot area.
  • Existing vs. Proposed Layout: Clear footprints of main house and new structures.
  • Required Setback Lines: Front, rear, and side yard clearance dimensions.
  • Site Features: Driveways, walkways, easements, and parking areas.
  • Plan Markings: North arrow, drawing scale bar, address, APN, and legend.
  • Deliverables: Print-ready PDF + editable DWG source file.

Why Choose My Service?

  • Tailored for Texas municipal standards.
  • Fast turnaround and clear communication.
  • Revision support to help address city plan check notes.

Note: Boundary surveys are not provided. Please message me with your Texas address or sketch before ordering!

Project scale:

Building

Building type:

Residential

•

Commercial

•

Industrial

Material speciality:

Concrete

•

Steel

Delivery style preference

Please inform the freelancer of any preferences or concerns regarding the use of AI tools in the completion and/or delivery of your order.