Browse categories
Explore
Fiverr Pro
English
$
USD

WELCOME TO MY PAGE!!
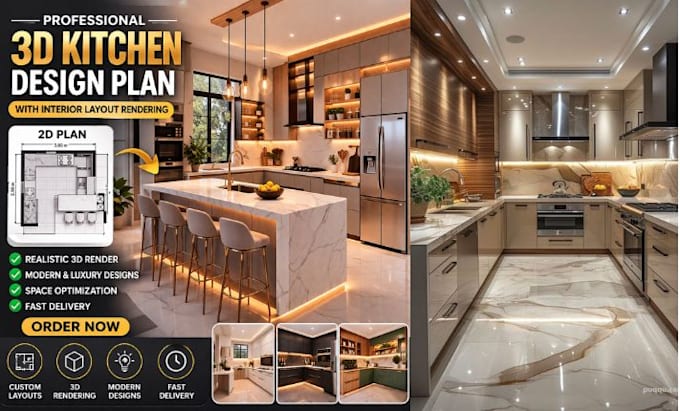
Are you looking for a modern, functional, and visually stunning kitchen design? You're in the right place!
I will help you transform your ideas into a professional kitchen 3D design plan with realistic interior layout rendering. Whether you're remodeling, building from scratch, or upgrading your kitchen, I will create a design that perfectly matches your space, style, and needs.
What You Will Get
WHY CHOOSE ME
Please message me before placing an order so we can discuss your project and deliver the best result!
Fiverr does not screen freelancers in this category. Please verify qualifications and discuss requirements with the freelancer before ordering, including any preferences regarding the use of AI tools.
graphics design
Languages
What do you need to get started?
Dimensions, sketches, photos, or inspiration references
Can you redesign my current kitchen?
Yes, I can improve or fully redesign your existing layout.
Are revisions included?
Yes, revisions are included depending on your package.
How realistic are the 3D renders?
I provide high quality, realistic renders that closely look like real-life finished kitchens.
Can you design small kitchens or limited spaces?
Yes, I specialize in optimizing small spaces to make them functional and stylish.