Browse categories
English
$
USD
Connect to your AI

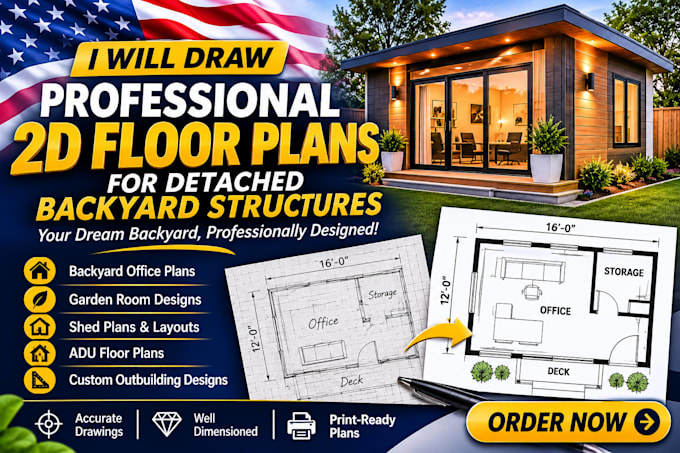
Are you planning to build a garden office, a cozy summerhouse, a workshop, or a detached auxiliary dwelling unit (ADU)? I will turn your rough hand sketches and on-site measurements into clean, professional, and precise 2D architectural floor plans.
Whether you need layouts to show a builder, plan your furniture, or submit for local permitted development checks, I've got you covered.
What I need from you:
* A rough sketch or rough photo layout of the footprint.
* Exact measurements of the walls, window locations, and door frames.
* Any notes on intended use (e.g., office desk placement, plumbing fixtures).
What you will get:
* High-resolution, print-ready PDF, JPG, and PNG files.
* Highly accurate scaling with clear dimensions.
* Clean, professional lines formatted to standard architectural styles.
Please drop me a message before ordering if your backyard build has unique angles or complex plumbing requirements!
Fiverr does not screen freelancers in this category. Please verify qualifications and discuss requirements with the freelancer before ordering, including any preferences regarding the use of AI tools.
"I will create USA residential permit drawings and 2D house blueprints"
Languages
Question: What types of backyard structures do you draw?
Answer: I draw all detached outbuildings, including timber garden offices, workshops, custom garden sheds, summerhouses, log cabins, gym studios, and small detached annexes/ADUs
Question: Can I use these plans for UK Permitted Development or planning applications?
Answer: These are highly accurate architectural 2D floor plans drawn to your exact measurements. While they are perfect for planning layouts, builder quotes, and supporting documents, please check with your local council if full architectural elevations or site location maps are specifically require
