Browse categories
Explore
Fiverr Pro
English
$
USD

Vetted Pro
Top Rated




Mati Belkin was selected by the Fiverr Pro team for their expertise.
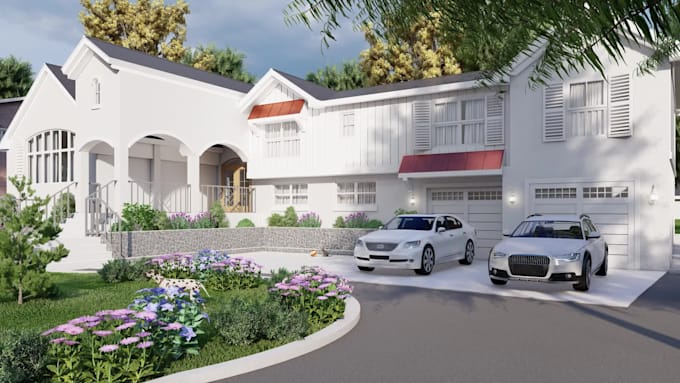
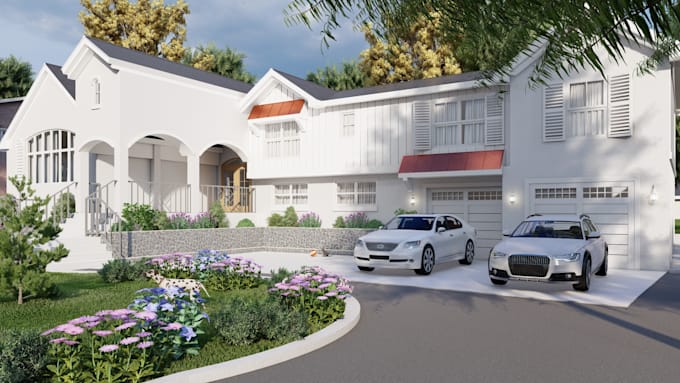
Bring your architectural designs to life with high-quality 3D walkthroughs for both interior and exterior spaces. Whether for residential, commercial, or mixed-use projects, Ill help you present your vision in a visually impactful way.
Choose from packages tailored to your project size: up to 1,000 sq ft, 1,000/2,000 sq ft, or up to 3,000 sq ft. Walkthroughs are available in HD, Full HD, or 4K quality.
A 3D model is required, and Ill work with you to highlight key elements of your design. Perfect for presentations, marketing, or visualizing your project in detail before construction.
Lets bring your design to life with a professional 3D walkthrough! Contact me today to get started and showcase your project.
Fiverr does not screen freelancers in this category. Please verify qualifications and discuss requirements with the freelancer before ordering, including any preferences regarding the use of AI tools.
Vetted Pro
Architectural and Interior Design Services
Top Rated
Mati Belkin is part of the Fiverr Pro catalog and has been hand-picked by a dedicated Fiverr Pro team for their skills and expertise.
Vetted for
Architecture & Interior Design
Languages

Fiverr
Internet Software & Services
What is included in the 3D walkthrough?
The 3D walkthrough includes a detailed, high-quality animation of your project, showcasing either the interior or exterior of the design. The walkthrough is delivered in HD, Full HD, or 4K, depending on your chosen package.
Do I need to provide the 3D model?
Yes, a 3D model of your project is required. You can provide your existing model in SketchUp (.skp) format.
What file formats do you accept for the 3D model?
I only accept SketchUp (.skp) files for the 3D model. Please ensure your model is in this format before submitting.
What if my project is larger than 3,000 sq ft?
For larger projects, please reach out to me for a custom quote. I can adjust the scope and details according to your needs.
Can I request revisions after receiving the walkthrough?
Yes, revisions are possible depending on the package you choose. You can contact me for details regarding the number of revisions included.
How long does it take to complete the walkthrough?
The delivery time depends on the complexity and size of your project, but typically ranges from 5 to 10 days. I'll provide you with a specific timeline once we discuss your project.
Do you provide walkthroughs for both residential and commercial projects?
Yes, I create walkthroughs for both residential and commercial projects. Whether it's a home, office, or mixed-use space, I can bring your design to life.
What should I do if I don’t have a 3D model yet?
If you don't have a 3D model, I can create it for you! Just reach out, and I’ll provide you with a custom offer to build the model based on your project needs.
| (1) | ||
| (0) | ||
| (0) | ||
| (0) | ||
| (0) |

shivenakar

United States
Mati is the best! Would recommend
$1,000-$2,500
Price
3 months
Duration
| (1) | ||
| (0) | ||
| (0) | ||
| (0) | ||
| (0) |
shivenakar
United States
Mati is the best! Would recommend
$1,000-$2,500
Price
3 months
Duration