Browse categories
Explore
Fiverr Pro
English
$
USD

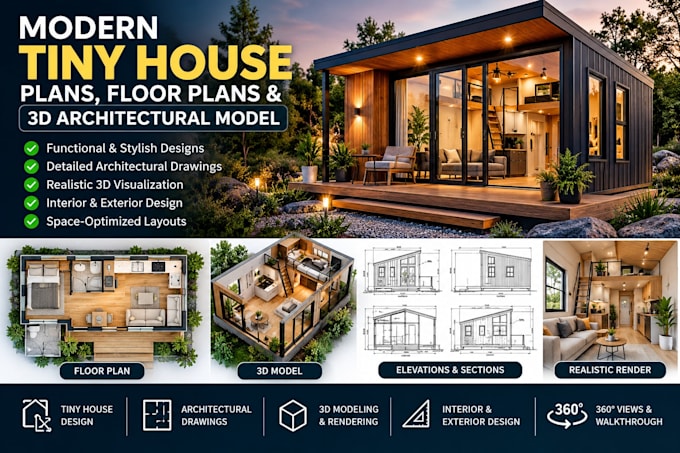

Welcome! I'm a professional architectural designer specializing in modern, functional, and space efficient tiny house designs. I turn your ideas, sketches, or references into clear architectural plans and compelling 3D visuals.
What I Offer:
Tools I Use:
Why Choose Me:
Whether you need a compact home, rental cabin, modern retreat, or custom tiny house, Im ready to help bring your concept to life. Send me your ideas, dimensions, sketches, or references today, and lets create a tiny house that is beautiful, functional, and designed around your needs. Message me now to discuss your project and get started!
Fiverr does not screen freelancers in this category. Please verify qualifications and discuss requirements with the freelancer before ordering, including any preferences regarding the use of AI tools.
Architectural designer
Languages
