Browse categories
Explore
Fiverr Pro
English
$
USD

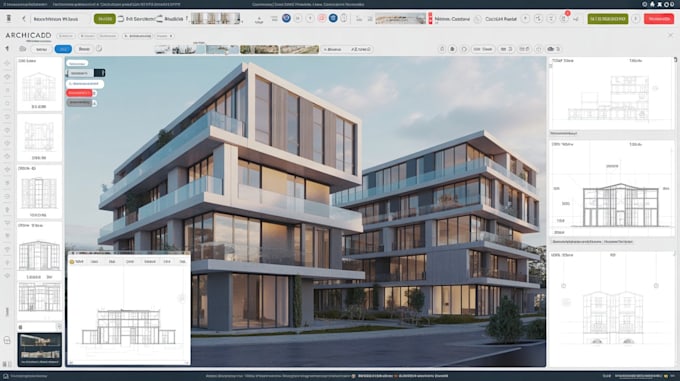
I offer professional services to convert your point cloud data into precise and detailed 3D model solutions for architectural projects. Whether you have laser scans, matterport captures, or existing drawing files, I transform them into clean, accurate, and usable BIM models using archicad, revit, and autocad.
This service is ideal for architects, engineers, and developers who need reliable scan to bim workflows. I can create detailed floor plan layouts, elevations, sections, and fully structured cad documentation that matches your project requirements.
With a strong focus on architecture accuracy and efficiency, I ensure every model is well-organized, scalable, and ready for design, renovation, or construction purposes. I work with complex datasets and deliver high-quality results on time.
If you need clean, professional bim models from scans or drawings, Im here to help bring your vision to life with precision and clarity.
Fiverr does not screen freelancers in this category. Please verify qualifications and discuss requirements with the freelancer before ordering, including any preferences regarding the use of AI tools.
Precision Architecture Professional Archicad Modeling
Languages