Browse categories
English
$
USD
Connect to your AI

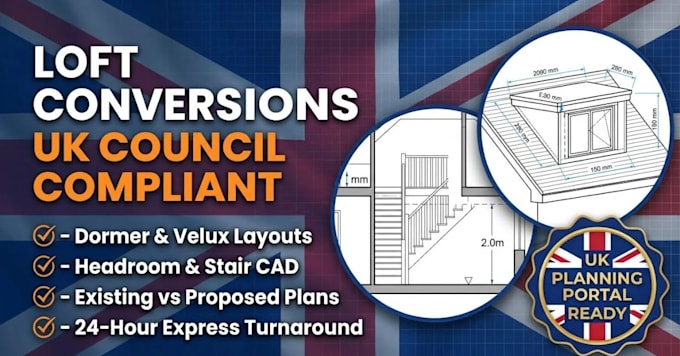

Convert your unused attic space into a functional bedroom or office. I draft accurate architectural CAD drawings for UK Dormer, Mansard, Hip-to-Gable, and Velux loft conversions.
What you get:
- Existing vs. Proposed Loft Layouts with Headroom Calculations (2.0m line)
- Staircase Enclosure & Egress Layout
- Front, Side, and Rear Elevation Views showing materials
- Detailed Cross-Sections showing ridge heights
Delivered in clean PDF and editable DWG formats. Message me before ordering!
Fiverr does not screen freelancers in this category. Please verify qualifications and discuss requirements with the freelancer before ordering, including any preferences regarding the use of AI tools.
Autocad
Languages
