Browse categories
Explore
Fiverr Pro
English
$
USD

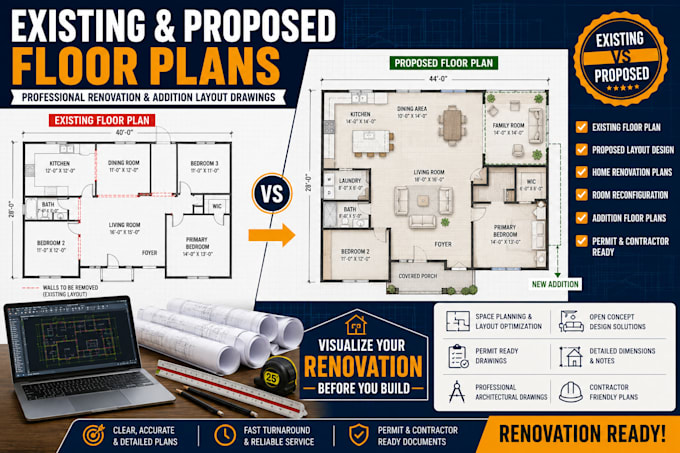

I will redraw your existing floor plan and develop a proposed layout for your renovation or addition project. Here is how I will approach it. I will start by reviewing your existing home layout through photos, measurements, or an old floor plan to accurately recreate the current condition.
Next I will discuss the changes you want to make, whether that is removing walls, reconfiguring rooms, or adding new space. From there I will develop a proposed floor plan that reflects those changes while keeping structural and functional flow in mind. I will then finalize both drawings in a clean, clearly labeled format.
After this process, you will receive an existing floor plan and a proposed floor plan showing your renovation changes clearly, ready for contractor use or permit submission.
If this sounds like what you need, message me before placing your order so we can go over your current layout and goals first.
Fiverr does not screen freelancers in this category. Please verify qualifications and discuss requirements with the freelancer before ordering, including any preferences regarding the use of AI tools.
Architectural Designer, New Homes, ADUs and As Built Drawings
Languages
Will this be usable for a permit submission?
Yes, the drawings are prepared in a format suitable for most permit offices, though structural details can be added if required.
Can this include removing a wall in the proposed layout?
Yes, wall removal is a common part of renovation layouts, and I will note it clearly on the proposed plan.
Do I need an existing floor plan to get started?
No, I can recreate your existing floor plan from photos and measurements if you do not already have one.
