Browse categories
Explore
Fiverr Pro
English
$
USD


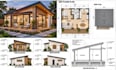
Are you looking for professional ADU floor plans, elevations, and architectural sections for your backyard home or guest house? I am here to help!
I will create detailed architectural drawings for Accessory Dwelling Units (ADUs), backyard homes, guest houses, and small residential living spaces. My services include 2D floor plans, front and rear elevations, building sections, roof plans, space planning, door and window layouts, and architectural construction documentation.
Using AutoCAD, Revit, and SketchUp, I develop clear, organized drawings tailored to your project requirements. Whether you are planning a new backyard cottage, a rental ADU, or a guest house, I focus on functional layouts, efficient space utilization, and practical design solutions.
What you will receive:
Detailed ADU floor plans
Exterior elevations and building sections
Roof plans and architectural details
Professional CAD drawings
Organized construction documentation
Clear communication and timely delivery
Contact me today with your sketches, site dimensions, inspiration images, or project requirements to discuss your backyard home or guest house design before placing your order!
Fiverr does not screen freelancers in this category. Please verify qualifications and discuss requirements with the freelancer before ordering, including any preferences regarding the use of AI tools.
ARCHITECTURAL DESIGNER, ADU, HOME ADDITION CONSTRUCTION SPECIALIST
Languages
