Browse categories
Explore
Fiverr Pro
English
$
USD

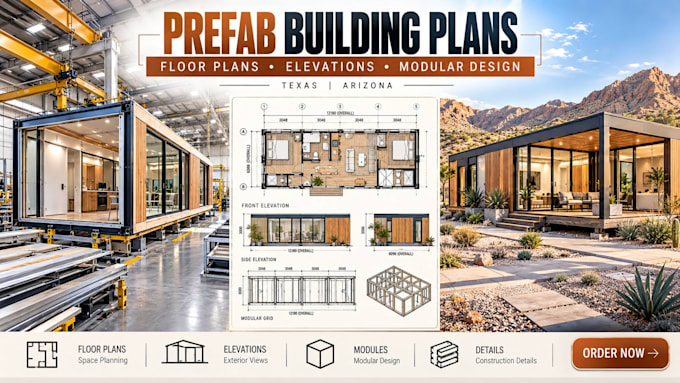
Prefab building plans, modular floor plans, building elevations and architectural drawings for prefabricated construction projects in Texas and Arizona.
I create practical architectural documentation for prefab builders, manufacturers, developers, property owners and investors planning modular or factory-built projects.
SERVICES INCLUDE:
Suitable for prefab homes, modular offices, accessory buildings, small commercial structures and factory-built residential projects.
I can work from manufacturer requirements, sketches, existing designs, dimensions, PDFs or your project brief.
Send your module dimensions, site requirements, room schedule, preferred design and available drawings, and Ill develop the architectural plans around your project.
Fiverr does not screen freelancers in this category. Please verify qualifications and discuss requirements with the freelancer before ordering, including any preferences regarding the use of AI tools.
Modular Building Design Specialist
Languages
