Browse categories
Explore
Fiverr Pro
English
$
USD

Language ITA/ENG
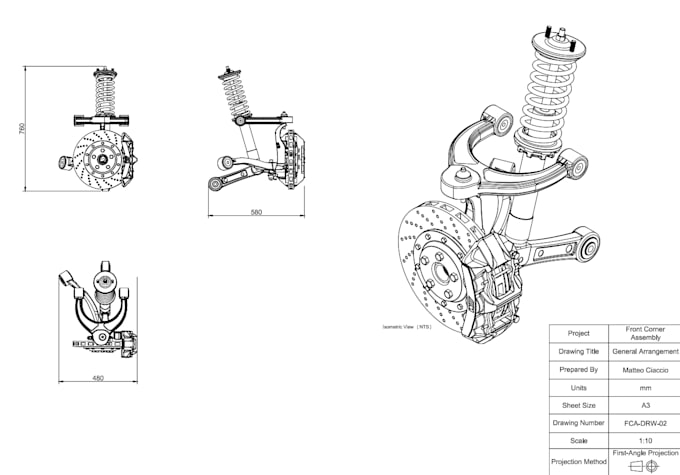
I create and revise clean, accurate 2D mechanical technical drawings in AutoCAD.
I can work from sketches, PDFs, images, existing DWG/DXF files, or clearly defined references and turn them into organized technical documentation.
My services include:
Mechanical part drawings
Orthographic and isometric views
Sections and detail views
Dimensions and annotations
Assembly and exploded drawings
Bills of Materials (BOM)
DWG drawing revisions and cleanup
PDF/image to CAD conversion
Deliverables can include DWG, DXF, PDF and JPG/PNG files depending on your needs.
Dimensions, tolerances and material specifications are based on the information provided by the client. Engineering certification or structural calculations are not included.
For complex assemblies or unusual requirements, please message me on Fiverr before ordering so I can confirm the appropriate package.
Please inform the freelancer of any preferences or concerns regarding the use of AI tools in the completion and/or delivery of your order.
CAD Designer Creo AutoCAD Blender
Languages
What do you need to start?
a clear sketch, PDF, image, existing CAD file, a 3d model or other reference, together with the required dimensions and a description of the result you need.
Can you revise an existing AutoCAD drawing?
Yes. I can clean up, modify, correct or reorganize existing DWG/DXF drawings according to your instructions.
Which file formats will I receive?
DWG and PDF are available with all packages. DXF, JPG or PNG can also be provided when required.
Can you create assembly or exploded drawings?
Yes. Assembly drawings, exploded views and BOMs can be created when the required component and material information is provided.
Does this Gig include engineering calculations or design validation?
No. This Gig focuses on CAD drafting and technical documentation. Dimensions, tolerances, materials and engineering requirements must be provided or agreed before the project starts.