Browse categories
Explore
Fiverr Pro
English
$
USD

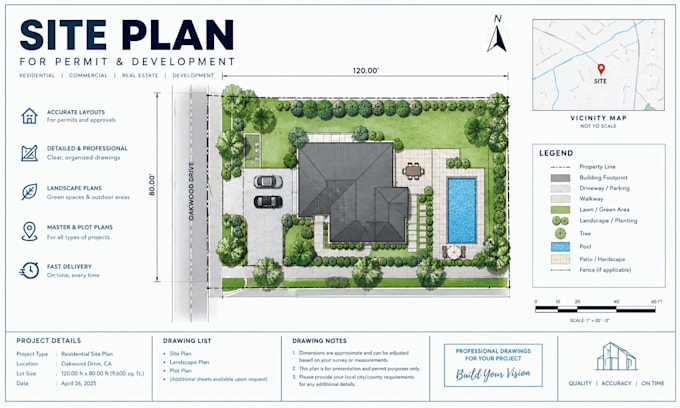

Need a clear, professional site plan that accurately presents your property or development? Poorly organized layouts, missing details, or unclear visuals can make your project harder to present, review, or prepare for permit submission.
I will create professional site plans, plot plans, master plans, and landscape layouts tailored to your project. Whether you need a real estate property plan, subdivision layout, RV park plan, resort map, neighborhood plan, or event map, I can turn your ideas, sketches, measurements, or location references into a clean and organized 2D drawing.
You will receive:
Project complexity and size can affect the final price.
Please message me before ordering with your project details, dimensions, reference files, or location so I can confirm the scope and recommend the right package. Lets create a site plan that clearly communicates your project.
Please inform the freelancer of any preferences or concerns regarding the use of AI tools in the completion and/or delivery of your order.
Architectural Plans, AutoCAD Drawings, 3D Models, Renderings and Site Plans
Languages
What types of professional site plans, plot plans, master plans, and landscape layouts can you create?
I can create a wide range of professional 2D planning drawings, including site plans, plot plans, master plans, landscape layouts, subdivision plans, real estate property plans, RV park layouts, resort maps, neighborhood plans, and custom property layouts based on your project requirements.
Can you create a detailed site plan that I can use for a building or city permit application?
Yes, I can create a clear and organized site plan showing the important property and layout information required for your project. If you have specific city, county, or permit guidelines, please provide them so I can structure the drawing according to your stated requirements.
Can you turn my hand-drawn sketch, survey, PDF, image, or rough idea into a professional site plan?
Yes. You can send a rough sketch, property survey, existing drawing, PDF, image, measurements, or other reference material. I can use the information you provide to develop a cleaner, more organized site plan that presents your property and proposed layout professionally.
Can you create landscape plans, master plans, and property layouts for real estate projects?
Yes, I can create detailed landscape and master plan layouts for residential, commercial, and real estate projects. Depending on your requirements, the plan can show buildings, parking areas, driveways, pathways, landscaping, open spaces, recreational areas, and other important site elements.
Can you design a professional site plan for an RV park, resort, subdivision, neighborhood, or larger development?
Yes. I can work on different types of development layouts, including RV parks, resorts, subdivisions, neighborhoods, and larger property concepts. Share your available dimensions, reference materials, desired features, and layout requirements so I can understand the project scope before starting.
What information and files do you need from me before starting my site plan project?
To begin, please provide the property dimensions or survey, existing drawings or sketches, location information, required features, measurements, reference images, and any specific layout or permit requirements. If you are unsure what to provide, message me with what you currently
What file formats will I receive after completing my site plan, plot plan, or landscape drawing?
Final files can be delivered in commonly requested formats such as PDF, PNG, or JPG, depending on your selected package and project needs. Source files can also be included where specified in the package, making it easier for you to keep and use the editable project file for future adjustments.
Should I contact you before ordering a site plan if my project has specific dimensions or permit requirements?
Yes, I strongly recommend messaging me before placing your order. Site plans can vary significantly in size, required features, and intended use. Send your project details, references, dimensions, and requirements first so I can review the scope and help you select the most suitable packages.
