Browse categories
Explore
Fiverr Pro
English
$
USD


Hello and Welcome!!!
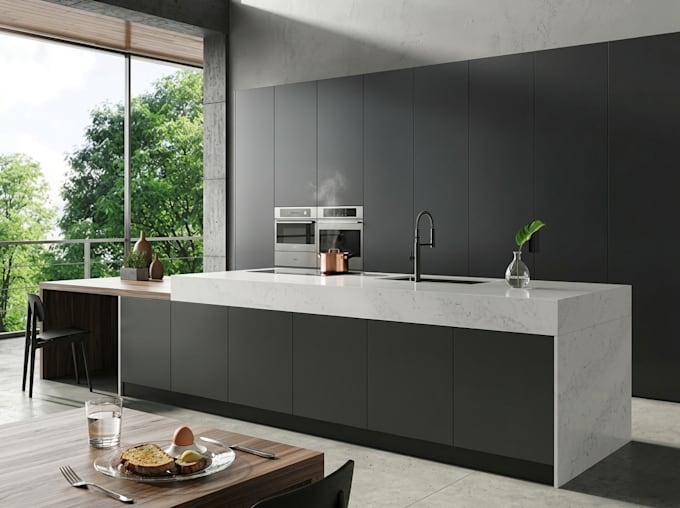
Handleless cabinetry requires precise planning to keep the kitchen clean-looking while maintaining practical storage and comfortable access.
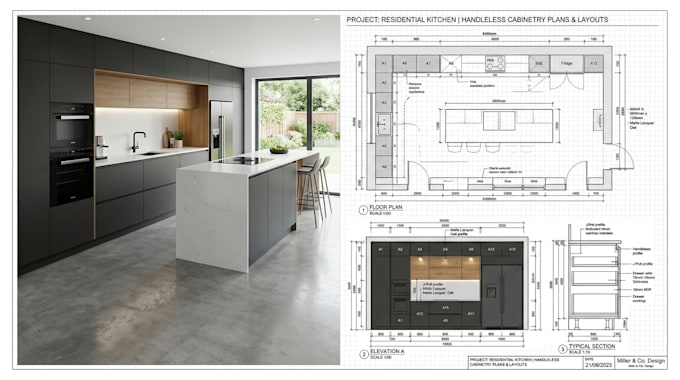
I design modern handleless kitchen cabinetry plans for new kitchens, renovations, apartments and bespoke cabinetry projects. The design can incorporate J-pull, Gola-profile and push-to-open systems depending on the required cabinet construction.
What I will provide:
I can also coordinate worktop thickness, filler panels, end panels, plinths, appliance garages and integrated appliances to maintain a clean contemporary appearance.
Send your measurements, floor plan, appliance sizes and preferred handleless style before ordering so I can confirm the appropriate drawing scope.
MESSAGE ME BEFORE PLACING AN ORDER, THANKS.
Fiverr does not screen freelancers in this category. Please verify qualifications and discuss requirements with the freelancer before ordering, including any preferences regarding the use of AI tools.
Kitchen Cabinetry Manufacturing Design Specialist
Languages
Which handleless systems can you design?
I can plan Gola-profile, J-pull and push-to-open cabinetry configurations.
Can you design a handleless kitchen island?
Yes. Islands can include drawers, storage, seating, appliances and coordinated worktops.
Can you work from an existing kitchen plan?
Yes. Send the existing layout and I can develop a new handleless cabinetry configuration.
Do you provide cabinet elevations?
Yes. Standard and Premium packages can include detailed cabinet elevations and dimensions.
Can you include integrated appliances?
Yes. Appliance positions and surrounding cabinetry can be coordinated within the layout.