Browse categories
Explore
Fiverr Pro
English
$
USD
Structural Engineer ADU, Garage Conversion and Framing Plans
Are you looking to convert a garage or build a new ADU but need professional structural engineering to pass city permits?
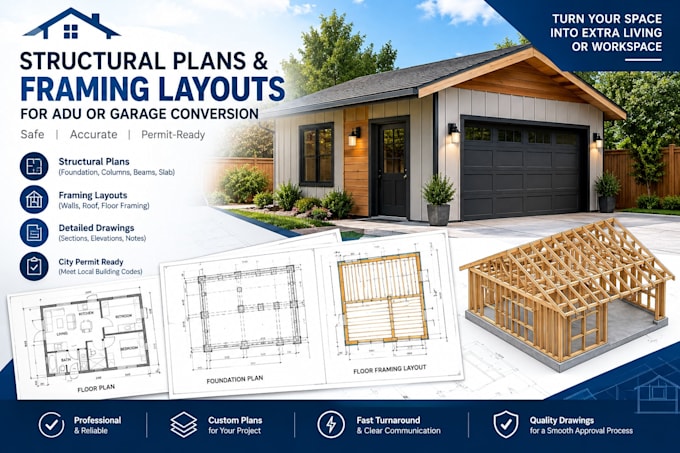
As a professional Structural Engineer specializing in residential construction, I deliver precise, buildable framing layouts and structural plans tailored to meet standard building codes. Many contractors or draftsmen handle the architectural layout, but city building departments require rigorous engineering to ensure safety and structural integrity.
I am here to bridge that gap.
What this gig offers:
Foundation Plans: Details for slab-on-grade thickening, footings, and structural modifications.
Framing Layouts: Comprehensive floor, wall, and roof framing layouts using optimized wood or engineered lumber.
Load Path Analysis: Precise calculation of beam, header, column, and joist spans.
Connection Details: Structural details for high-stress connections (roof-to-wall, post-to-beam).
Code Compliance: Deliveries aligned with standard residential building codes (IRC/IBC).
Kindly message me before placing an order so we can discuss your specific project scope and local code requirements!
Project scale:
Building
Building type:
Residential
•
Commercial
•
Office & workspace
Material speciality:
Steel
•
Wood
Please inform the freelancer of any preferences or concerns regarding the use of AI tools in the completion and/or delivery of your order.
Do you need architectural drawings to start?
Yes. To design the structural components accurately, I need a finalized architectural layout or a detailed sketch showing walls, doors, windows, and overall dimensions.
• Will these plans pass city plan checks?
Yes, all drawings are designed according to standard building codes. If the city plan checker requests structural corrections regarding my engineering design, I will update the drawings accordingly during the revision process.
Can you provide a wet or digital engineering seal/stamp?
Digital delivery includes code-compliant structural drawings. If your local building department strictly mandates an engineer's stamp for your specific location, please message me beforehand to verify licensing jurisdiction boundaries.
What happens if my project is larger than 1,200 sq. ft.?
Please do not select a standard package. Message me directly with your floor plan layout, and I will send you a custom tailored proposal specific to your project's square footage.
