Browse categories
Explore
Fiverr Pro
English
$
USD


Welcome!
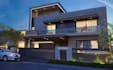
A well planned outdoor space starts with a clear vision of structure and flow. I create detailed Landscape design and Architectural site plans that bring order and clarity to any property layout.
From landscape plans to Site layouts and Architectural drawings, each design is structured to improve space usage, functionality, and visual balance. Whether its a residential or commercial project, I focus on creating practical and well organized layouts that support real development needs.
Feature:
Why Me?
CONTACT ME NOW!
Please inform the freelancer of any preferences or concerns regarding the use of AI tools in the completion and/or delivery of your order.
Expert AutoCAD, Revit Expert, Floor Plan, Site Plan, Architectural Drawings
Languages
What file formats will I receive?
Final outputs are delivered in high quality PDF, JPG, and CAD formats where required.
Can you work with incomplete site information?
Yes. Basic sketches or partial site data can be developed into a structured site plan.
How is accuracy and scaling handled?
All site plans are prepared using proper scaling standards for architectural and planning use.
Can revisions be made after delivery?
Yes. Adjustments can be made to refine layout, zoning, or design details based on feedback.
Can you update or modify existing site plans?
Yes. Existing layout plans or CAD files can be edited, improved, or restructured as needed.
