Browse categories
Explore
Fiverr Pro
English
$
USD
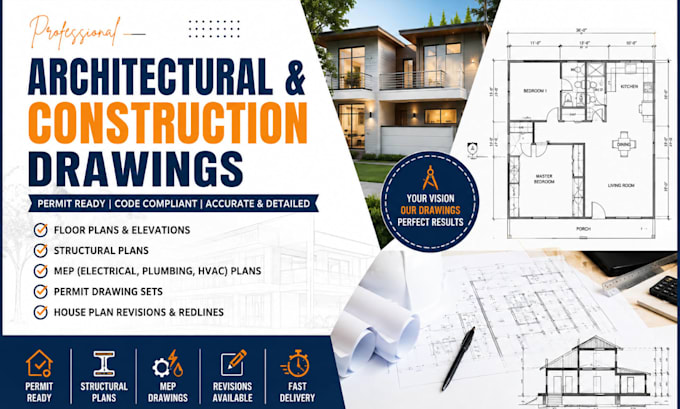
Do you need a professional architectural drawings, construction drawings, structural plans, MEP plans, or permit-ready house plans? I provide complete architectural engineering and drafting services for residential and commercial projects, including new homes, additions, renovations, remodels, ADUs, duplexes, apartments, offices, retail buildings, and more. I can design your project from concept to complete construction documents, revise existing plans, modify house plans, and prepare permit-ready drawing sets.
Services Include:
Using AutoCAD, Revit, and SketchUp, I deliver accurate, code-compliant drawings tailored to local building regulations, including North Carolina plan, South Carolina plan, Washington, Texas, Indiana, and projects throughout the USA, Canada and the UK.
Please contact me before placing your order so we can discuss your project and recommend the best package.
Fiverr does not screen freelancers in this category. Please verify qualifications and discuss requirements with the freelancer before ordering, including any preferences regarding the use of AI tools.
Architectural drawings Structural drawings MEP permit ready drawings
Languages
What do you need to start my project?
I need your sketches, PDF plans, dimensions, site information, reference images, or project requirements. The more details you provide, the more accurate the drawings will be.
Can you revise or modify existing house plans?
Yes. I can revise floor plans, structural layouts, elevations, construction drawings, and permit plans based on your requested changes.
Are your drawings permit-ready?
Yes. I prepare professional permit drawing sets that can be customized to comply with your local building codes. If your city requires stamped drawings, they must be reviewed and stamped by a licensed engineer or architect where applicable.
What building types do you work on?
Residential homes, ADUs, apartments, duplexes, commercial buildings, offices, retail stores, warehouses, restaurants, garages, and home additions.
Which software do you use?
I primarily use Autodesk AutoCAD, Autodesk Revit, and SketchUp to create professional construction documents.
Can you convert hand sketches or PDFs into CAD drawings?
Absolutely. I can convert sketches, scanned plans, blueprints, and PDFs into clean, professional AutoCAD drawings.
Do you offer structural and MEP drawings?
Yes. I provide structural plans, foundation plans, framing plans, electrical layouts, plumbing plans, and HVAC (MEP) drawings.
