Browse categories
Explore
Fiverr Pro
English
$
USD
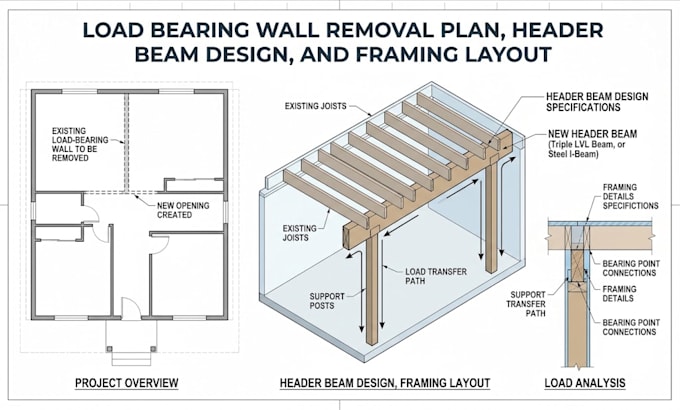
Load Bearing Wall Removal Plan, Header Beam Design, & Framing Layout
Get complete, permit ready structural engineering plans to safely remove load bearing walls and create open concept spaces. This gig delivers precise header beam sizing, load path evaluations, and detailed framing layout drawings required to maintain structural stability and secure city permit approvals.
Engineering Services Included:
Ensure total structural safety, prevent floor sagging, and streamline your city permit application. Upload your existing floor plan, sketch with dimensions, or site photos to begin your custom structural engineering design.
Project scale:
Building
Building type:
Residential
•
Commercial
•
Office & workspace
Material speciality:
Concrete
•
Steel
Please inform the freelancer of any preferences or concerns regarding the use of AI tools in the completion and/or delivery of your order.
