Browse categories
Explore
Fiverr Pro
English
$
USD
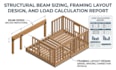
Structural Beam Sizing, Framing Layout Design, & Load Calculation Report
Get complete, accurate, and code compliant structural engineering solutions tailored for residential and commercial construction projects. This gig delivers precise structural beam sizing, clear framing layout design, and detailed load calculation reports required for safe building practices and city permit approvals.
Engineering Services Included:
Every delivery provides rigorous structural analysis to ensure complete structural stability, contractor ease, and municipal compliance.
Provide your architectural blueprints, sketch, or project dimensions to begin your custom structural engineering review.

Project scale:
Building
Building type:
Residential
•
Commercial
•
Office & workspace
Material speciality:
Concrete
•
Wood
Please inform the freelancer of any preferences or concerns regarding the use of AI tools in the completion and/or delivery of your order.
