Browse categories
Explore
Fiverr Pro
English
$
USD


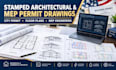
Need professional stamped architectural, structural, or MEP drawings for your city permit? I can help you prepare clear, accurate, and permit-ready drawing packages tailored to your project and local requirements.
I provide architectural floor plans, site plans, elevations, sections, roof plans, structural drawings, foundation and framing plans, MEP drawings, HVAC layouts, and detailed AutoCAD/Revit drafting. Stamped plans can be coordinated with a licensed professional where required and applicable to your project and location.
My services cover new construction, home additions, remodeling, renovations, ADUs, garages, basements, decks, patios, sheds, and commercial projects.
You can receive:
Send me your existing plans, sketches, measurements, or project details. Ill review your requirements and recommend the right drawing package before you order.
Message me today for a custom quote and let's get your project moving toward approval!
Fiverr does not screen freelancers in this category. Please verify qualifications and discuss requirements with the freelancer before ordering, including any preferences regarding the use of AI tools.
Structural Engineer Permit Drawings And AutoCAD
Languages
