Browse categories
Explore
Fiverr Pro
English
$
USD


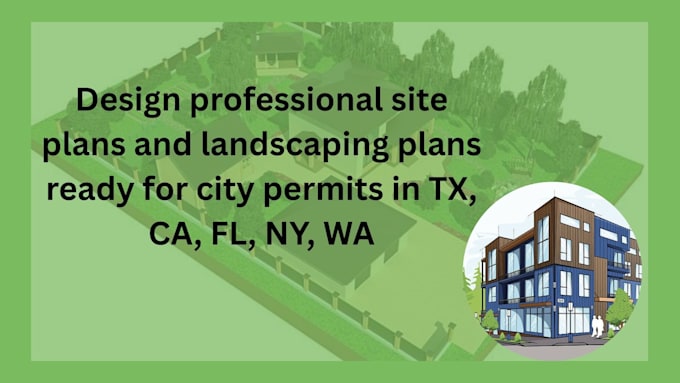
Are you looking to design your house floor plan? You're in the right place. I will create professional and accurate architectural floor plans tailored to your needs, Simply send me your rough hand sketch, dimensions, image, or PDF, and I will convert it into a clean and professional design.
Services Offered:
Residential Design
Institutional & Cultural Buildings
Commercial & Social Spaces
Entertainment Facilities
Urban Architecture Concepts
What I Deliver:
Master Plans, Floor Plans & Furniture Layouts
Elevations & Sections
High-quality drawings using AutoCAD, SketchUp, Lumion, 3ds Max, and Photoshop
Please contact me before placing an order so we can discuss your project and requirements
Fiverr does not screen freelancers in this category. Please verify qualifications and discuss requirements with the freelancer before ordering, including any preferences regarding the use of AI tools.
Architectural And Structural Design
Languages
What do you need to start the project?
I will need a rough sketch, dimensions, reference image, or PDF of your desired floor plan.
What type of projects do you design?
I design residential, commercial, institutional, cultural, and urban planning projects.
Which software do you use?
I work with AutoCAD, SketchUp, Lumion, 3ds Max, and Photoshop to produce professional drawings and visualizations.
Can you convert hand sketches or PDFs into professional drawings?
Yes, I can convert hand-drawn sketches, images, or PDFs into clean and professional architectural drawings.
Do you provide revisions?
Yes, I offer revisions to ensure the final design meets your expectations.
Should I contact you before placing an order?
Yes, please contact me before placing an order so we can discuss your project requirements.