Browse categories
English
$
USD
Connect to your AI




Need a clear, practical layout for your warehouse or industrial space?
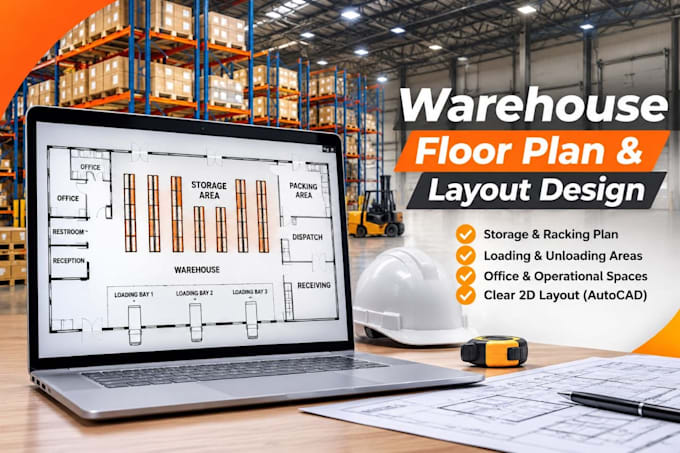
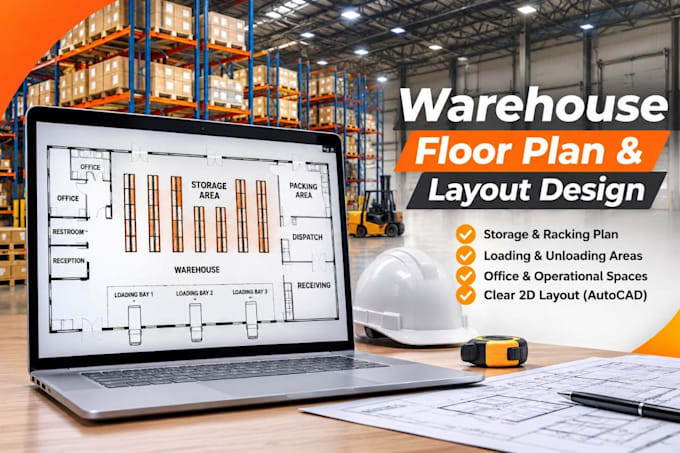
I will create a professional 2D warehouse floor plan tailored to your project requirements. The layout can show storage and racking areas, receiving and dispatch zones, loading bays, office spaces, work areas, circulation routes, and equipment placement based on the information you provide.
What you can expect:
- Clean, organized 2D warehouse floor plan
- Clearly arranged operational and storage zones
- Dimensions and labels where supplied or specified
- Professional AutoCAD drafting
- PDF/JPG delivery, with editable DWG available according to your package
Whether you are planning a new warehouse or improving an existing space, I will help turn your requirements into an easy-to-understand layout.
Let's create a warehouse layout that makes your space clear, organized, and practical.
Fiverr does not screen freelancers in this category. Please verify qualifications and discuss requirements with the freelancer before ordering, including any preferences regarding the use of AI tools.
Architectural Drafting And Residential Floor Specialist
Languages
What information do you need to design my warehouse floor plan?
Please provide your warehouse dimensions, existing floor plan or building drawing (if available), preferred storage capacity, rack dimensions, loading bay requirements, office areas, and any other operational requirements.
Can you include storage racks, loading bays, offices, and operational zones?
Yes. I can incorporate storage and racking areas, receiving and dispatch zones, loading bays, offices, workspaces, equipment positions, and circulation routes based on your project requirements.
Will I receive an editable AutoCAD file?
Yes. Editable DWG files can be included depending on your selected package. I can also deliver your completed drawing in PDF and JPG formats.