Browse categories
Explore
Fiverr Pro
English
$
USD
Fire Sprinkler Fire Protection Design NFPA 13, NFPA 72 Permit Drawings
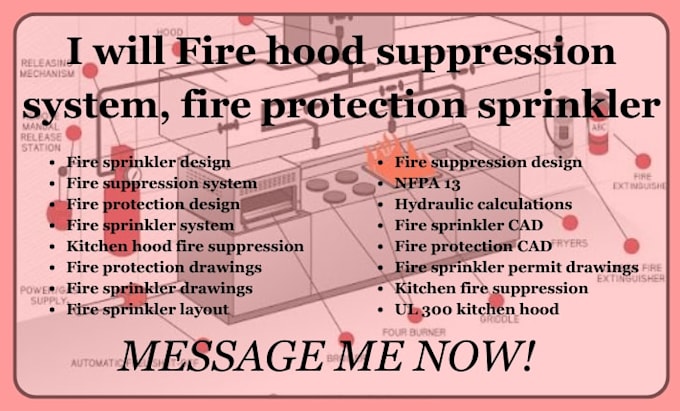
Need professional fire protection drawings for your project, permit submission, or installation?
I can help you prepare clear, practical, and well organized fire sprinkler and fire hood suppression system designs.
I provide fire sprinkler layouts, fire protection plans, kitchen hood fire suppression drawings, sprinkler piping layouts, riser diagrams, hydraulic calculations, and CAD/shop drawings based on your project requirements and applicable standards.
What I can do:
How it works: Send me your architectural/MEP plans, project location, building details, and requirements.
Message me before ordering so I can review your requirements and recommend the right package.
Building type:
Residential
•
Commercial
•
Industrial
Software:
AutoCAD
•
Revit MEP
•
SprinkCAD
•
HydraCAD
•
AlarmCAD
Please inform the freelancer of any preferences or concerns regarding the use of AI tools in the completion and/or delivery of your order.
What fire protection services do you provide?
I provide fire sprinkler design, kitchen hood suppression, fire protection layouts, hydraulic calculations, CAD drawings, and revisions.
Can you design a kitchen hood fire suppression system?
Yes. I can prepare kitchen hood suppression layouts and related drawings based on your equipment, plans, and project requirements.
Do you provide NFPA 13 sprinkler design?
Yes. I can prepare sprinkler layouts and hydraulic calculations based on NFPA 13 requirements and your project specifications.
Can you prepare drawings for permit submission?
Yes. I can prepare organized fire protection and sprinkler drawings suitable for your project's permit-review process.
What do you need to start my project?
Please provide architectural/MEP plans, project location, building details, equipment information, and any available fire protection requirements.
