Browse categories
Explore
Fiverr Pro
English
$
USD


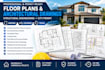
Hello! Are you looking for professional floor plans, architectural drawings, or structural engineering documents for your city permit?
I provide detailed and professional floor plan, architectural, and structural drawing services for residential and commercial projects, helping you prepare clear documentation for permit submission and construction.
My services include:
I can work with projects located in Arizona, Colorado, Texas, and other U.S. locations, following the applicable project requirements and information provided by the local jurisdiction.
Whether you are building a new home, remodeling, adding an ADU, or preparing plans for a permit, I can help organize your project into a professional drawing package.
Please message me before placing an order so I can re' view your project scope, location, existing drawings, and permit requirements.
Please inform the freelancer of any preferences or concerns regarding the use of AI tools in the completion and/or delivery of your order.
Languages


