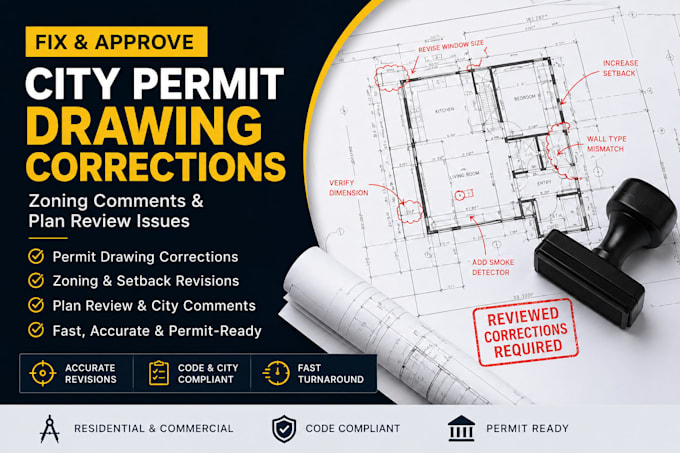
I will fix city permit drawing corrections, zoning comments and plan review issues

M
matthewphili989
M
matthewphili989
Engr. Matthew

About this gig

Got a city permit correction notice or plan review comments?


You're in the right place


I will professionally revise your residential permit drawings based on the comments you received and help bring your drawing set into a cleaner, more coordinated submission format.


I can assist with:

  • Permit drawing corrections
  • Zoning/setback revisions
  • Floor plan corrections
  • Dimensions and annotations
  • Site plan updates
  • Door/window changes
  • Plan-set coordination
  • PDF-to-CAD revisions
  • City plan review comments


Simply send me your existing drawings and the correction comments from the city or reviewer. I will review the requested changes and revise the drawings accordingly.


Kindly place an order now to get started.

Service verification and delivery style preference

Fiverr does not screen freelancers in this category. Please verify qualifications and discuss requirements with the freelancer before ordering, including any preferences regarding the use of AI tools.

Get to know Engr. Matthew

Engr. Matthew

Architectural Designer, Deck Permit, AutoCAD Drafting Specialist

  • FromUnited Kingdom
  • Member sinceAug 2026
  • Avg. response time1 hour
  • Languages

    English
I’m an architectural designer and CAD drafting specialist focused on residential permit drawings, deck plans, construction drawings, and detailed 2D drafting. I help homeowners, builders, contractors, and property owners turn sketches, measurements, photos, PDFs, and existing plans into clear, organized drawing sets for planning and permit preparation. My services include deck plans, framing layouts, footing/post layouts, elevations, sections, construction details, and AutoCAD drawings. I focus on accuracy, clean presentation, clear communication, and project-specific requirements.

My Portfolio