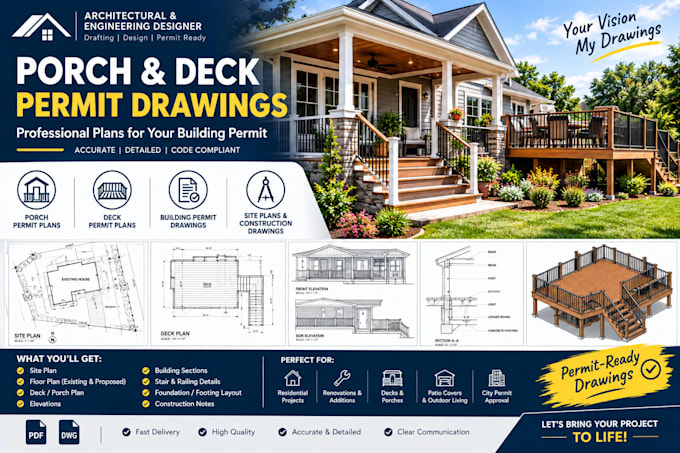
I will create porch deck plans and permit drawings for your project

M
matthewsamuel23
M
matthewsamuel23
Matthew Samuel

About this gig

I will create detailed porch permit drawings, deck permit drawings, architectural plans, construction drawings, and supporting documentation for residential exterior projects.


PORCH PERMIT PLANS


I can prepare drawings for:


  • Front porch
  • Rear porch
  • Covered porch
  • Screened porch
  • Enclosed porch
  • Porch addition


DECK PERMIT PLANS


I can create plans for:


  • Attached decks
  • Detached decks
  • Elevated decks
  • Ground-level decks
  • Multi-level decks


PERMIT DRAWINGS


Depending on the project, your drawing package can include:


  • Site plan
  • Existing floor plan
  • Proposed floor plan
  • Deck plan
  • Porch plan
  • Dimension plan


HIGH-VALUE SERVICES


I can also assist with:


  • Residential permit drawings
  • Architectural construction drawings
  • Permit-ready drawing sets
  • Home addition plans
  • Exterior renovation plans
  • Patio cover plans


PROJECT TYPES


Suitable for:


  • Single-family homes
  • Duplexes
  • Townhouses
  • Rental properties
  • Residential renovations


I can work from your sketch, measurements, photographs, existing floor plans, survey, PDF, or CAD files and develop a clear drawing package based on your project requirements.

Service verification and delivery style preference

Fiverr does not screen freelancers in this category. Please verify qualifications and discuss requirements with the freelancer before ordering, including any preferences regarding the use of AI tools.

Get to know Matthew Samuel

Matthew Samuel

Architect

  • FromNigeria
  • Member sinceJun 2026
  • Avg. response time1 hour
  • Languages

    English
I am a professional Architectural & Engineering Designer specializing in 2D CAD drawings, 3D modeling, BIM, photorealistic rendering, permit documentation, and construction drawings. I help homeowners, architects, contractors, developers, and real estate professionals turn ideas and plans into accurate, professional designs and visualizations using AutoCAD, Revit, SketchUp, 3ds Max, Lumion, and D5 Render.

Other Architecture & Interior Design Services I Offer