Browse categories
Explore
Fiverr Pro
English
$
USD
HVA And MEP Design Specialist
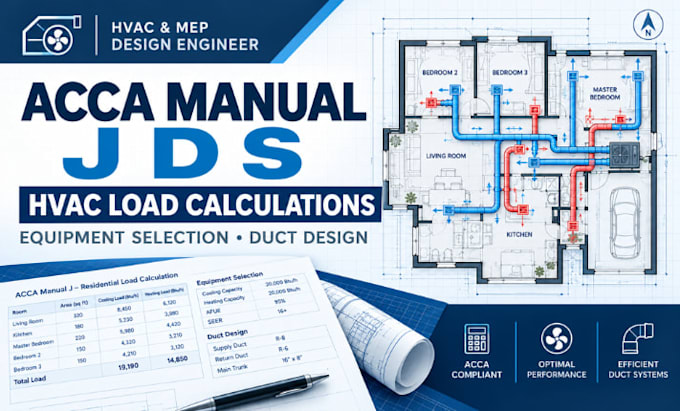
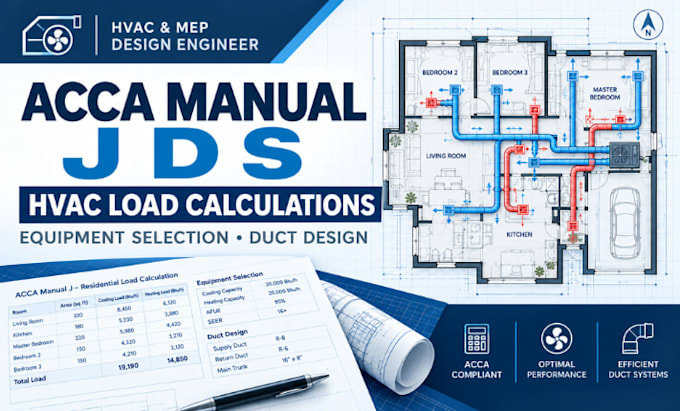
Need accurate and professional HVAC load calculations for your residential project? I'm Matthew Wilson, an experienced HVAC & MEP Design Engineer specializing in ACCA Manual J, Manual D, and Manual S calculations. I provide detailed HVAC load analysis, equipment selection, and duct design to help create efficient and properly sized residential HVAC systems.
My service includes heating and cooling load calculations, room-by-room heat gain and heat loss analysis, equipment sizing and selection, duct sizing, airflow calculations, supply and return layouts, and clear calculation reports. I can work with architectural floor plans, PDFs, CAD drawings, or project details you provide.
Using industry-standard tools and engineering practices, I focus on accurate calculations, practical system design, clear documentation, and professional communication. Whether you need HVAC calculations for a new home, renovation, addition, or permit documentation, I can tailor the design to your project requirements.
Send me your plans and project details, and lets develop a reliable HVAC solution for your property.


Project scale:
Building
Building type:
Residential
•
Commercial
•
Office & workspace
Please inform the freelancer of any preferences or concerns regarding the use of AI tools in the completion and/or delivery of your order.
What do you need to start the HVAC load calculation?
I typically need architectural floor plans, room dimensions, ceiling heights, window and door information, insulation details, location, and any available construction specifications. If some information is unavailable, send what you have and I’ll
Do you provide ACCA Manual J, Manual D, and Manual S?
Yes. I provide ACCA Manual J load calculations, Manual S equipment selection, and Manual D duct design for residential HVAC projects, based on the project scope and available information.
Can you calculate heating and cooling loads room by room?
Yes. I can provide detailed room-by-room heating and cooling load calculations, including heat gain, heat loss, airflow requirements, and system sizing.
Do you provide HVAC equipment selection and duct sizing?
Yes. My HVAC design service can include properly sized equipment recommendations, airflow calculations, duct sizing, and supply/return air requirements based on the calculated loads.
Can you work with PDF, CAD, or architectural floor plans?
Yes. I can work with PDF, DWG/CAD, architectural drawings, and other relevant project documents. Send your available plans and project details so I can review the scope before starting.