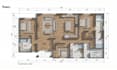
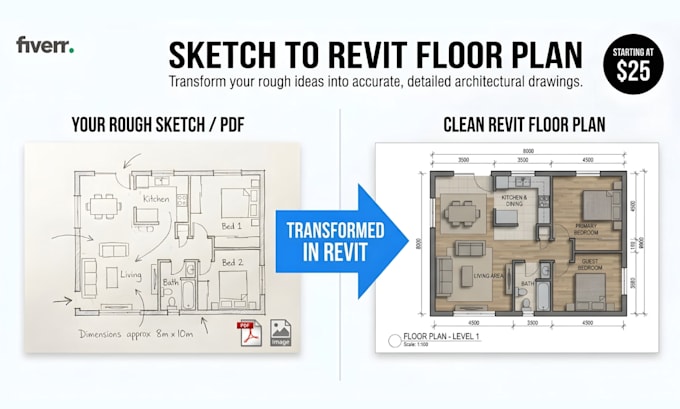
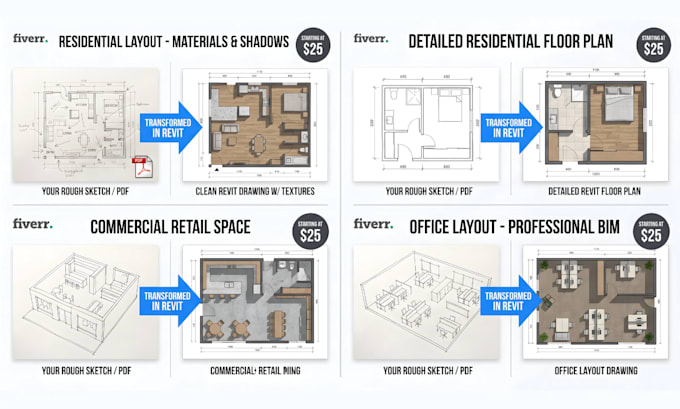
I will create clean architectural floor plans in revit from sketches or PDF

M
mattlincoln_
M
mattlincoln_
Caleb Lozano

About this gig

Hi, I draft clean, accurate architectural floor plans in Autodesk Revit based on your hand sketches, PDFs, or outdated blueprints.

What I deliver:

  • Detailed 2D architectural floor plans drafted in Revit
  • Proper line weights, clear dimensions, and organized room tags
  • Architectural elements: walls, doors, windows, stairs, and basic furniture layout
  • High-resolution PDF exports and image files
  • Native .rvt Revit project file (as per package or custom request)

Note: This gig focuses strictly on architectural drafting and layouts.

What I need to get started:

  • A clear hand-drawn sketch with rough dimensions, PDF, or reference image
  • Specific notes on room names or layout preferences

Please send me a message with your files before ordering so we can confirm the scope and select the right package for your project.

Service verification and delivery style preference

Fiverr does not screen freelancers in this category. Please verify qualifications and discuss requirements with the freelancer before ordering, including any preferences regarding the use of AI tools.

Get to know Caleb Lozano

Caleb Lozano

Civil Engineer and Revit Architectural BIM Modeler

5.0(4)
  • FromPeru
  • Member sinceMay 2020
  • Last delivery2 years
  • Languages

    English, Spanish
I am a Civil Engineer and Certified Autodesk Revit Specialist delivering high-precision architectural BIM services. My workflow combines structural logic with expert Revit modeling to produce clean 3D architectural models, accurate CAD/PDF conversions, and detailed construction drawings. I maintain a strong focus on dimension accuracy, constructability, and quality control to ensure every file is production ready. Let’s connect to discuss your project requirements

My Portfolio

Other Architecture & Interior Design Services I Offer