Browse categories
Explore
Fiverr Pro
English
$
USD


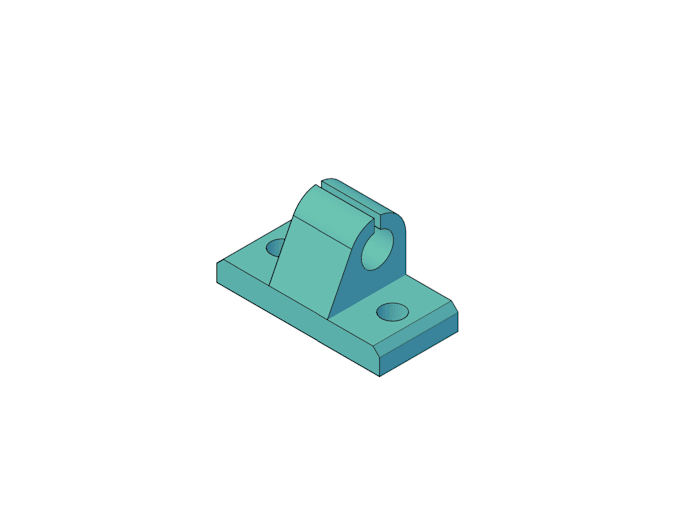
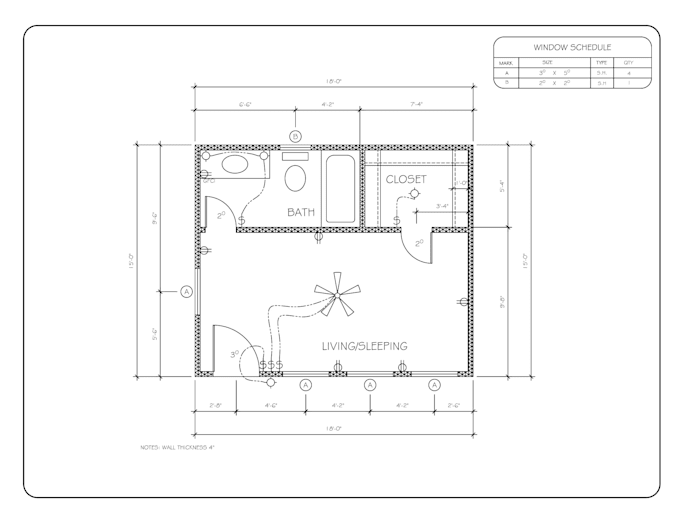
I will create clean and professional AutoCAD floor plans and technical CAD drawings for residential, commercial, and workspace projects.
Services include:
Why work with me?
Please message me before ordering larger or more complex projects.
Fiverr does not screen freelancers in this category. Please verify qualifications and discuss requirements with the freelancer before ordering, including any preferences regarding the use of AI tools.
AutoCAD Drafting l Construction Plan Support l Project Coordination
Languages
What files do you provide?
I can provide PDF, JPG/PNG, and AutoCAD source files depending on the package selected.
Do you provide permit-ready architectural plans?
No. I provide drafting support, floor plans, and technical CAD drawings only. I do not provide stamped engineering or architectural plans.
Can you redraw sketches or PDFs into AutoCAD?
Yes. I can recreate sketches, hand drawings, and PDF layouts into clean AutoCAD drawings.