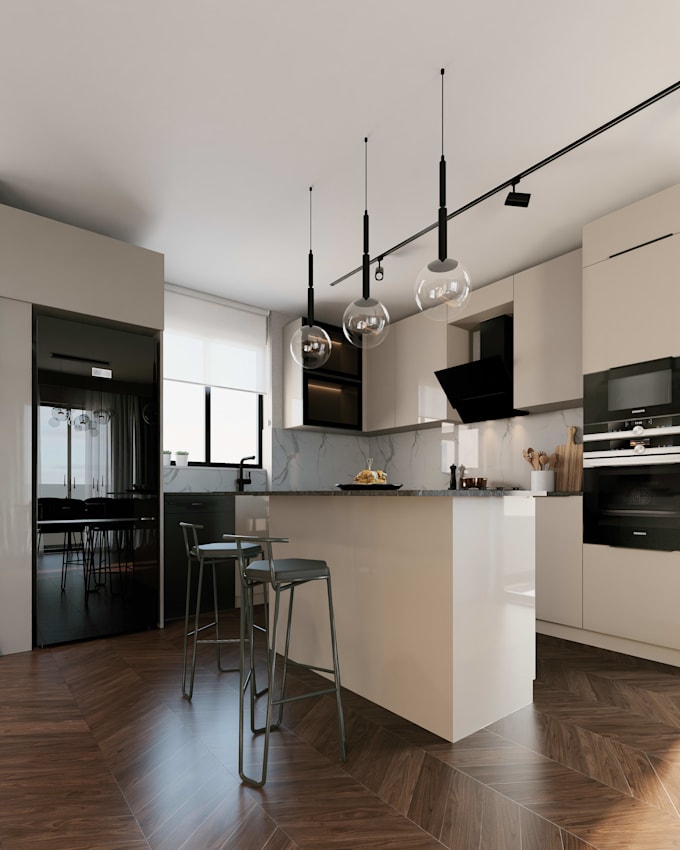
I will design your kitchen with 3d renders and 2d plans

M
mau2studio
M
mau2studio
mau2studio

About this gig

Looking for a stylish and functional kitchen designed for your space?


I will create a custom kitchen design with 3D modeling, high-quality renders, and 2D drawings to help you visualize your kitchen before construction or renovation. My goal is to combine aesthetics, functionality, and smart space planning.


WHAT'S INCLUDED?

  • Custom kitchen layout and cabinet design
  • Color and material concepts
  • 3D modeling using SketchUp
  • High-quality rendering using D5 Render
  • 2D floor plan and interior elevations according to your package
  • Revisions based on your selected package


HOW IT WORKS

  1. Send your kitchen dimensions, floor plan, photos, and inspiration images.
  2. I review your requirements and develop a suitable design.
  3. I create the 3D model and prepare the agreed renders and drawings.
  4. We finalize the project within your package scope.


WHAT I NEED FROM YOU

Please provide kitchen dimensions, ceiling height, door and window locations, appliance preferences, desired materials, and reference images.


PLEASE NOTE

Larger kitchens, complex layouts, and additional drawings may require a custom offer.

Please message me before ordering if you need help choosing the right package.


Service verification and delivery style preference

Fiverr does not screen freelancers in this category. Please verify qualifications and discuss requirements with the freelancer before ordering, including any preferences regarding the use of AI tools.

Get to know mau2studio

mau2studio
5.0(5)
  • FromTurkey
  • Member sinceMay 2022
  • Last delivery4 years
  • Languages

    Turkish, English
I am interior designer. I am living in Türkiye. I have a Bachelor's Degree in Interior Architecture and Environmental Design Department and a Master Degree in Art and Design from Mediterranean University. I have worked on many interior design projects from home design to office design.