Browse categories
Explore
Fiverr Pro
English
$
USD


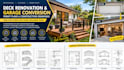
Are you planning a deck renovation or garage conversion and need detailed technical drawings to develop your project?
Im an engineering and technical drafting specialist focused on residential renovation, space planning, and construction documentation. I help homeowners, contractors, builders, and property owners transform sketches, measurements, photos, existing plans, and project ideas into clear and organized technical drawings.
My work includes floor plans, elevations, sections, dimensions, layouts, framing information, construction details, and renovation documentation for deck improvements, garage conversions, and related residential projects.
I can work with client-provided IBC, IRC, HOA, and local requirements as design references. Applicable codes, structural engineering, professional stamping, and final approval should be reviewed by the relevant authority or qualified professional.
Send your sketches, measurements, photos, existing plans, or project requirements, and lets develop your project. Kindly contact me first before you order.
Fiverr does not screen freelancers in this category. Please verify qualifications and discuss requirements with the freelancer before ordering, including any preferences regarding the use of AI tools.
Technical Drafting Specialist, Furniture, Cabinetry And Residential Plans
Languages
Can you work from a rough sketch?
Yes. I can develop the available information into organized design documentation and let you know if additional measurements are needed.
Can you design garage conversions?
Yes. I can develop layouts, elevations, sections, and related renovation documentation based on your project requirements.
Can you design deck renovations?
Yes. I can work on deck layouts, dimensions, elevations, and related design details.
