Browse categories
Explore
Fiverr Pro
English
$
USD

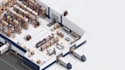
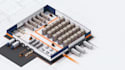

Welcome! I am Maveby, and I create professional pallet racking and warehouse storage layout plans for businesses that want to maximize space and improve workflow.
I will design a practical warehouse storage layout based on your floor plan, building dimensions, pallet sizes, racking system, equipment, inventory needs, and operational process.
My service can include pallet racking placement, shelving, receiving, staging, storage, picking, packing, shipping, forklift aisles, pedestrian routes, equipment blocks, labels, and dimensions.
You will receive a clear 2D warehouse layout plan in PDF format for planning, presentation, or discussion with your racking supplier. AutoCAD DWG/DXF files, 3D visualization, storage-capacity concepts, and additional layout options are available as extras.
Please send your floor plan, accurate dimensions, rack and pallet details, equipment sizes, storage requirements, workflow, and preferred file format before ordering.
Fiverr does not screen freelancers in this category. Please verify qualifications and discuss requirements with the freelancer before ordering, including any preferences regarding the use of AI tools.
Industrial Architect, Warehouse and Factory Design Specialist
Languages
What do you need to begin the warehouse racking layout?
Please provide a floor plan or sketch with accurate dimensions, locations of doors and columns, rack specifications, pallet sizes, equipment dimensions, required storage quantity, workflow details, and your preferred final file format.
Can you design a layout for my existing warehouse?
Yes. I can create a redesigned concept for an existing warehouse to improve racking placement, available storage space, staging, picking, packing, shipping, and internal movement.
Can you calculate the exact pallet capacity?
I can provide a conceptual storage-capacity estimate if you provide complete rack and pallet data. Final capacity, rack engineering, load ratings, and installation requirements must be verified by your racking supplier or qualified engineer.
Can you create a 3D warehouse model?
Yes. A 3D warehouse visualization can be included in the Premium package or purchased as an extra, depending on the building size and project complexity.


