Browse categories
Explore
Fiverr Pro
English
$
USD




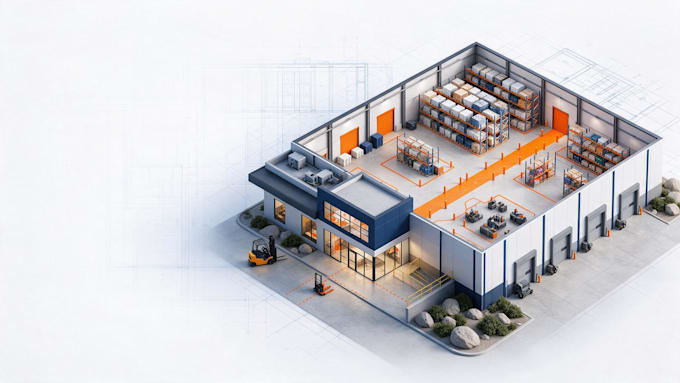
Welcome! I am Maveby, a professional warehouse layout and industrial facility planning designer. I create clear, efficient, and practical layouts for warehouses, factories, workshops, distribution centers, storage facilities, and production areas.
I will design your facility based on its dimensions, workflow, storage requirements, equipment, and operational goals. My service helps you organize available space before investing in pallet racking, machinery, storage systems, renovation, or operational changes.
My service includes:
Please provide your floor plan, dimensions, equipment list, storage needs, workflow details, and preferred file format. Contact me before ordering large, multi-floor, complex, or custom projects.
Note: This Gig provides layout planning and visualization only. Permit drawings, structural engineering, and regulator
Fiverr does not screen freelancers in this category. Please verify qualifications and discuss requirements with the freelancer before ordering, including any preferences regarding the use of AI tools.
Industrial Architect, Warehouse and Factory Design Specialist
Languages