Browse categories
Explore
Fiverr Pro
English
$
USD



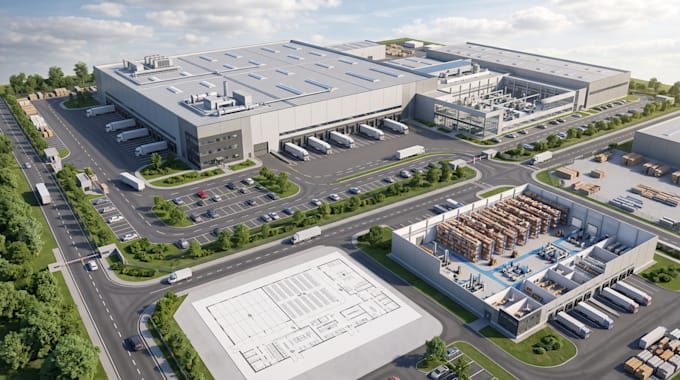
Hello, Im Maveby, an architectural designer specializing in warehouse, factory, and industrial facility design.
I create professional and functional layouts that help clients visualize how their industrial spaces can be organized before construction or renovation.
My services include:
I focus on efficient space utilization, practical circulation, clear organization, and professional presentation.
Whether you need a warehouse concept, factory layout, industrial building visualization, or complete facility plan, I can create a design based on your requirements.
Please contact me before ordering so we can discuss your project and requirements.
Please inform the freelancer of any preferences or concerns regarding the use of AI tools in the completion and/or delivery of your order.
Architectural Designer, Warehouse, Factory and Industrial Design
Languages
What do you need to start?
Please provide the site or building dimensions, required spaces, equipment information, reference drawings, and any specific requirements.
Can you design both warehouses and factories?
Yes, I can work on warehouses, factories, workshops, production facilities, and other industrial spaces.
Can you create a 3D model?
Yes, 3D modeling and rendering can be included depending on your selected package.
Can you include machinery and equipment?
Yes, equipment and machinery can be incorporated when you provide their dimensions or references.
Can you design the site layout too?
Yes, I can include access roads, parking, loading areas, circulation, landscaping, and other site elements when required.
Can you work from an existing drawing?
Yes, you can provide an existing plan, sketch, PDF, image, or CAD drawing as a reference.
Is this suitable for construction permits?
I provide architectural design and visualization services. Local permit, engineering, structural, and professional-stamping requirements should be confirmed with the appropriate licensed professionals.