Browse categories
Explore
Fiverr Pro
English
$
USD
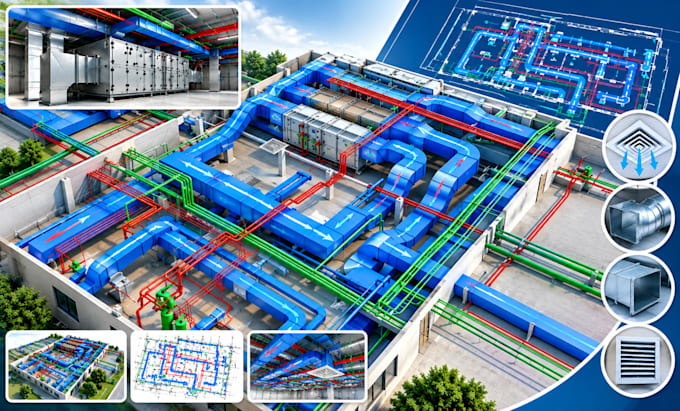
HVAC Designer,Manual J, D and S, Duct Design and Permit Plans
Welcome, my name is Maveby.
Do you need a properly planned HVAC ductwork system for your residential project?
I will design professional HVAC ductwork, duct sizing and air distribution plans based on your floor plan, heating/cooling requirements, or existing Manual J results.
My services include:
Manual D duct sizing
Supply and return duct design
Room-by-room airflow/CFM
Main trunk and branch sizing
Duct layout and routing
Register and diffuser placement
Air distribution planning
Static pressure calculations
HVAC ductwork plans
Existing ductwork redesign
I can work with PDF, DWG/CAD, architectural floor plans, sketches, and existing HVAC information.
The final deliverables can include clear PDF drawings, duct sizing information, airflow calculations and editable CAD files, depending on the package selected.
Suitable for new homes, additions, renovations, remodels and residential HVAC projects.
Please send your plans and project details before ordering so I can confirm the scope.

Project scale:
Building
Building type:
Residential
•
Commercial
•
Institutional & public
Please inform the freelancer of any preferences or concerns regarding the use of AI tools in the completion and/or delivery of your order.