Browse categories
Explore
Fiverr Pro
English
$
USD
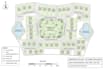
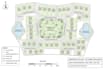
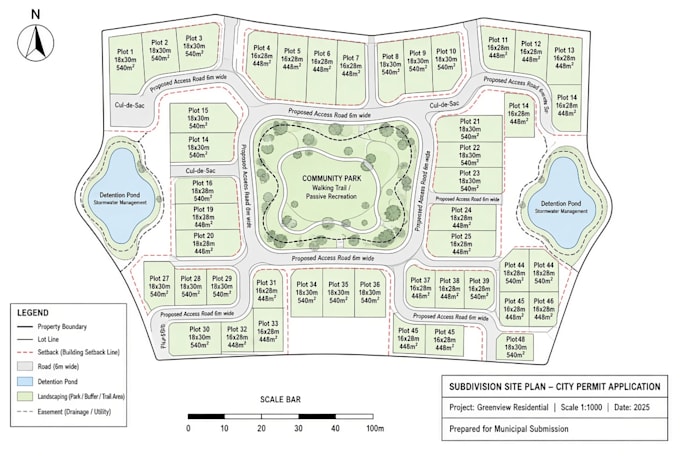
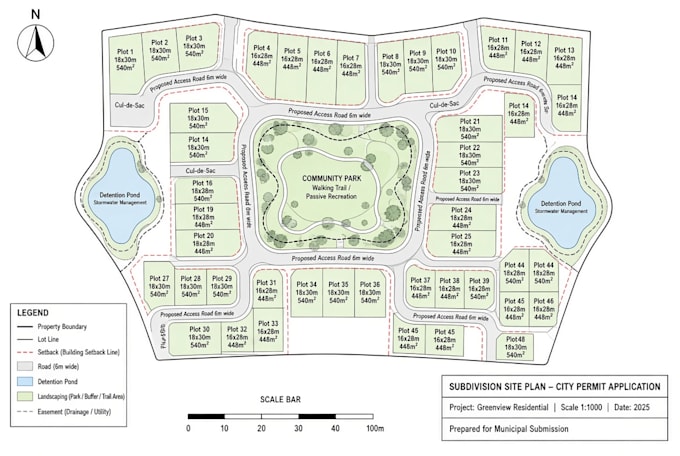
I create subdivision plans and site plans for land developers, real estate investors, contractors, and property owners who need land divided into clear, usable lots.
Using your survey, GPS coordinates, or a rough sketch, I lay out lot boundaries, road and access points, setback lines, and lot numbering based on the dimensions and rules you provide. The result is a scaled, dimensioned layout you can hand to a buyer, a planning board, or your engineer for the next step.
What I cover:
What I need from you:
I work in AutoCAD for accurate scale, and I keep communication direct so the layout matches what your county or city actually asks for.
Message me with your property details before ordering and I will confirm the right package for your lot count, file format, and turnaround needs, and flag anything that might need a custom quote.
Please inform the freelancer of any preferences or concerns regarding the use of AI tools in the completion and/or delivery of your order.
Subdivision Plan,Site Plan,Land Layout Designer
Languages
What do you need from me to start?
A survey, plat, deed, GPS coordinates, or even a hand-drawn sketch with dimensions.
Can this be used for permit submission?
Yes, the Standard and Premium packages are built to match common planning board requirements.
Do you provide the DWG file?
Standard and Premium include DWG; Basic is PDF only.
Can you follow my county's specific lot rules?
Yes, send the local ordinance or minimum lot size and I will build to it.
What if my lot count changes mid project?
Message me I'll send a revised quote for the extra lots.