Browse categories
Explore
Fiverr Pro
English
$
USD

Welcome!
I Need a clear land division plan for your property in the USA? You're in the right place!
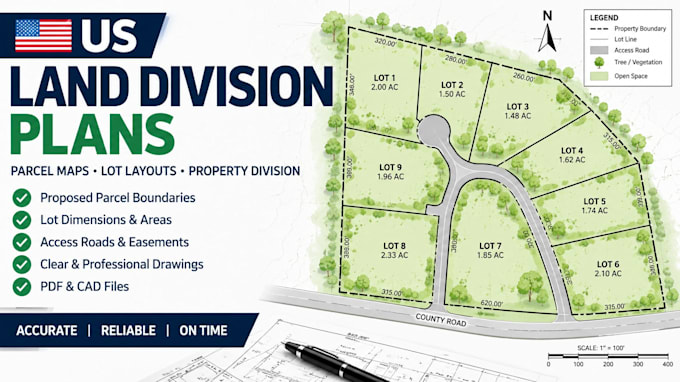
I help landowners, investors, developers, and property professionals create organized land division plans and parcel layouts.
Whether you want to divide a large tract into smaller parcels or arrange proposed lots for planning review, I can prepare clear drawings using your property information.
My services include land division plans, parcel maps, lot layouts, proposed boundaries, lot dimensions, access roads, easements, and PDF/CAD deliverables based on your package.
To get started, please provide your property survey or plan, dimensions, acreage, desired number of parcels, access requirements, and available local planning guidelines.
Please note that legal boundary surveys and official subdivision approvals are not included unless separately arranged with authorized professionals. Requirements vary by jurisdiction.
Ready to get started? Message me before ordering so we can discuss your project, confirm the scope, and choose the right package. I look forward to working with you!
Fiverr does not screen freelancers in this category. Please verify qualifications and discuss requirements with the freelancer before ordering, including any preferences regarding the use of AI tools.
Subdivision Plan,Site Plan,Land Layout Designer
Languages
What information do you need to start a land division plan?
Please provide your existing property survey or site plan, acreage, dimensions, desired number of parcels, access requirements, and any available local planning guidelines.
Can you divide a large property into multiple parcels?
Yes! I can prepare proposed parcel layouts based on your supplied property information, project requirements, and agreed scope.
Will I receive PDF and editable CAD files?
Yes. PDF and editable CAD files are available according to your selected package. Please check the package details before ordering.
Will I receive PDF and editable CAD files?
Yes. PDF and editable CAD files are available according to your selected package. Please check the package details before ordering.
Can you prepare land division plans for US planning review?
I can prepare drawings for planning review based on the information provided. Requirements vary by location, and additional surveys or authorized professional services may be necessary.