Looks Like This Service Is On Hold
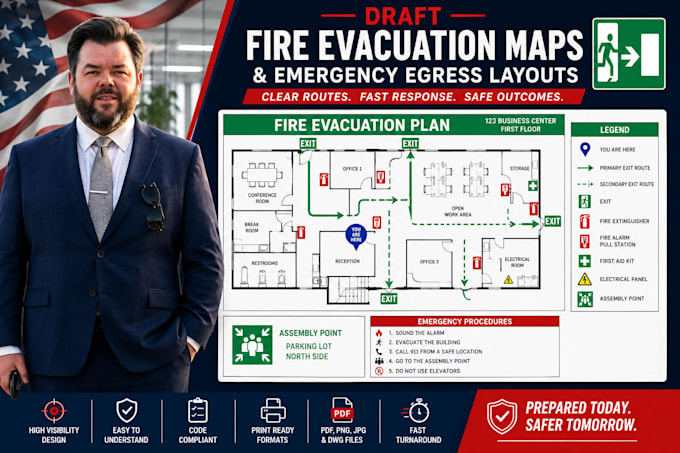
I will draft fire evacuation maps and emergency egress layouts for your building


About this gig
Need clear, professional, and high-visibility fire evacuation maps or emergency egress layouts drafted for your business, office, hotel, or rental property? Let me handle the drafting layout for you!
Having highly readable safety signage is vital for building management and emergency preparedness. I specialize in taking your existing building floor plans or sketches and transforming them into clean, bold, and easily understandable 2D egress diagrams that clearly guide occupants to safety routes.
What This Gig Covers:
- Evacuation Paths: Drafting clear, bright directional arrows showing primary and secondary exit routes.
- Safety Symbol Integration: Placing high-visibility icons for fire extinguishers, first aid kits, pull stations, and emergency assembly points.
- Custom Orientation Layouts: Adjusting individual diagrams based on the exact wall location where the map will be hung ("You Are Here" markers).
Why Order This Specific Service?
- High-contrast layout design tailored specifically for fast visual scanning during an emergency.
- Delivered in print-ready, high-resolution formats (PDF, PNG, JPEG) along with organized vector files.
- Professional look with standardized safety legends and i
Service verification and delivery style preference
Fiverr does not screen freelancers in this category. Please verify qualifications and discuss requirements with the freelancer before ordering, including any preferences regarding the use of AI tools.
Get to know Mav
Space Planner 2D Egress CAD Layout Specialist
- FromUnited States
- Member sinceJul 2026
- Avg. response time1 hour
Languages
English