Browse categories
Explore
Fiverr Pro
English
$
USD



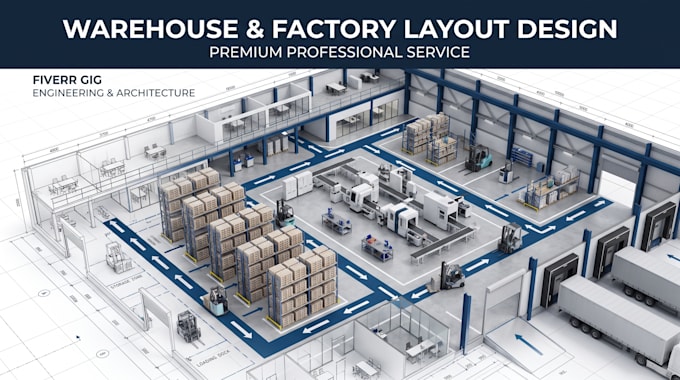
Are you looking for a professional warehouse layout, factory floor plan, or industrial CAD drawing?
Im Maveby,a professional Warehouse, Factory, and Industrial Layout Designer. I create clear, practical, and well-organized layouts for warehouses, factories, production facilities, logistics centers, workshops, and industrial spaces.
My goal is to help you use your available space efficiently while creating a logical workflow for people, equipment, materials, storage, and production.
My services include:
I can work from your sketches, PDFs, dimensions, images, existing CAD files, or project requirements.
You will receive clean, professional, and easy-to-understand drawings prepared according to your project needs.
Please contact me before ordering so I can review your requirements and recommend the right package for your
Fiverr does not screen freelancers in this category. Please verify qualifications and discuss requirements with the freelancer before ordering, including any preferences regarding the use of AI tools.
Warehouse and Factory Layout Designer, Industrial CAD Specialist
Languages
Can you design a layout from a rough sketch?
Yes. You can send a hand sketch, PDF, image, dimensions, or existing CAD drawing.
Do you design both warehouses and factories?
Yes. I handle warehouse, factory, workshop, production, logistics, and industrial layouts.
Can you include machines and equipment?
Yes. I can arrange machines, racks, workstations, storage, offices, loading areas, and other required spaces.
Can you provide a 3D layout?
Yes. 3D visualization can be included depending on the package selected.
Can you modify an existing layout?
Yes. I can redesign and optimize an existing warehouse or factory layout based on your requirements.