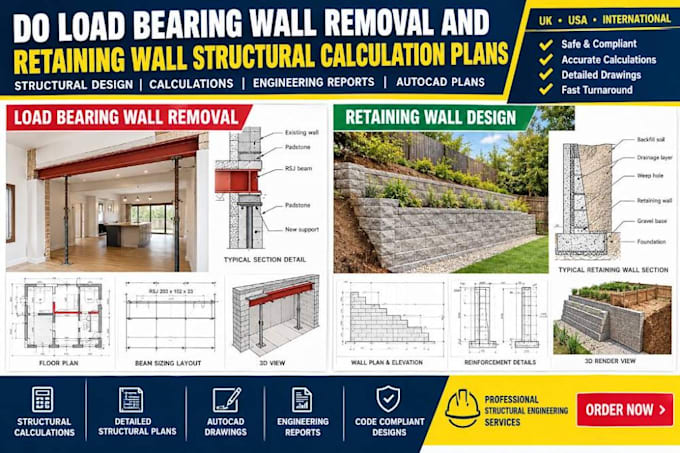
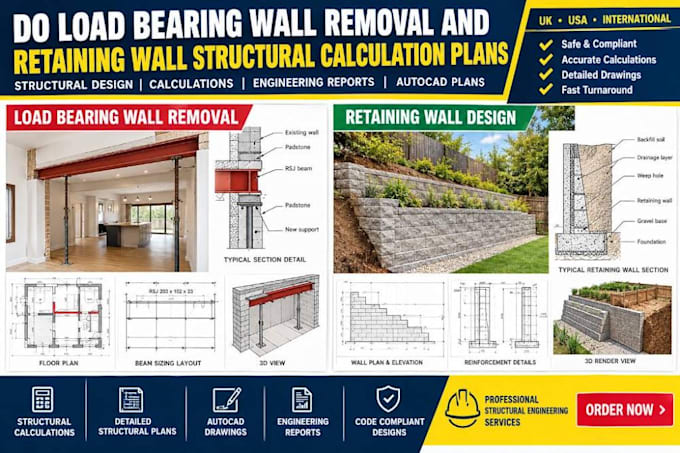
I will do load bearing wall removal and retaining wall structural calculation plans

United States

I speak English

Civil And Structural Engineer

Professional Civil & Structural Engineer specializing in municipal permit approvals and building control compliance across the UK, US, and global markets. My Expertise Includes: • UK Drainage Strate...
About this Gig

Planning a home remodel, kitchen extension, or site excavation?

Failing to calculate load variations accurately can cause structural sagging, shifting earth, or costly permit rejections.

As an expert structural engineer, I deliver precise calculation reports and AutoCAD plans for internal wall removals and external retaining wall designs.


My Services Include:

  • Load Bearing Wall Removal Structural Plans
  • Retaining Wall Design (Concrete/Masonry/CMU)
  • Steel Beam Sizing, RSJ & LVL Member Selection
  • Foundation Footing & Rebar Reinforcement Details
  • Structural Load Calculations (Dead, Earth & Live)
  • Open Concept Kitchen Remodel Framing Layouts
  • Loft conversions and building extensions
  • AutoCAD Drawings & Cross Sections
  • Gabion and masonry retaining walls
  • Building Control & Municipal Permit Documentation


Why Choose My Service?

  • 100% Focus on City Permit & Local Council Approval
  • Clear, Well-Organized Engineering Calculation Sets
  • Professional AutoCAD Structural Design Profiles
  • Fast Turnaround, Source Files & Revisions


Don't risk structural failures or city delays. CONTACT ME with your architectural layout plans and project location before ordering to confirm your exact structural scope.
Project scale:

House

Building type:

Residential

•

Commercial

•

Office & workspace

Material speciality:

Steel

•

Wood

Delivery style preference

Please inform the freelancer of any preferences or concerns regarding the use of AI tools in the completion and/or delivery of your order.

My Portfolio