Browse categories
English
$
USD
Connect to your AI
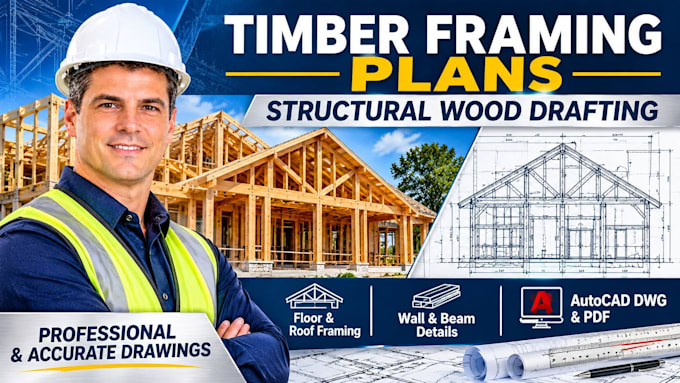
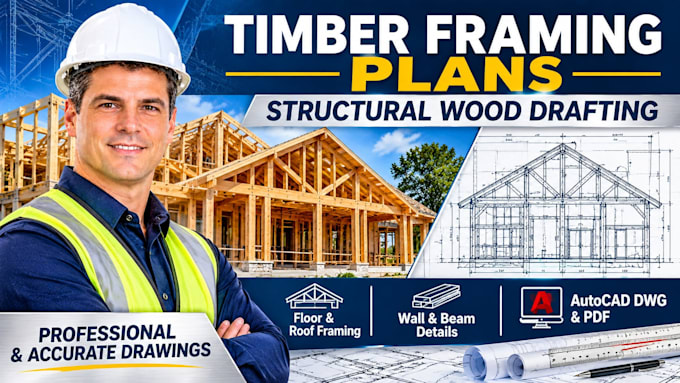
I will draft timber framing plans and structural wood details
Need clear, detailed timber framing drawings for your residential construction project?
I provide structural wood drafting support for builders, contractors, architects and developers using supplied plans and approved design information.
Services include:
What you'll receive:
Please provide your architectural plans, project location, dimensions and any structural design notes or engineer-approved details before ordering.
I provide drafting and documentation from supplied designs. Independent structural calculations, member sizing, code certification and sealed drawings are excluded unless separately agreed and legally authorized.
Message me before ordering so I can review your project and confirm the right package.
Project scale:
House
Building type:
Residential
•
Commercial
Material speciality:
Concrete
•
Wood
Please inform the freelancer of any preferences or concerns regarding the use of AI tools in the completion and/or delivery of your order.